Beach Road, Akaroa
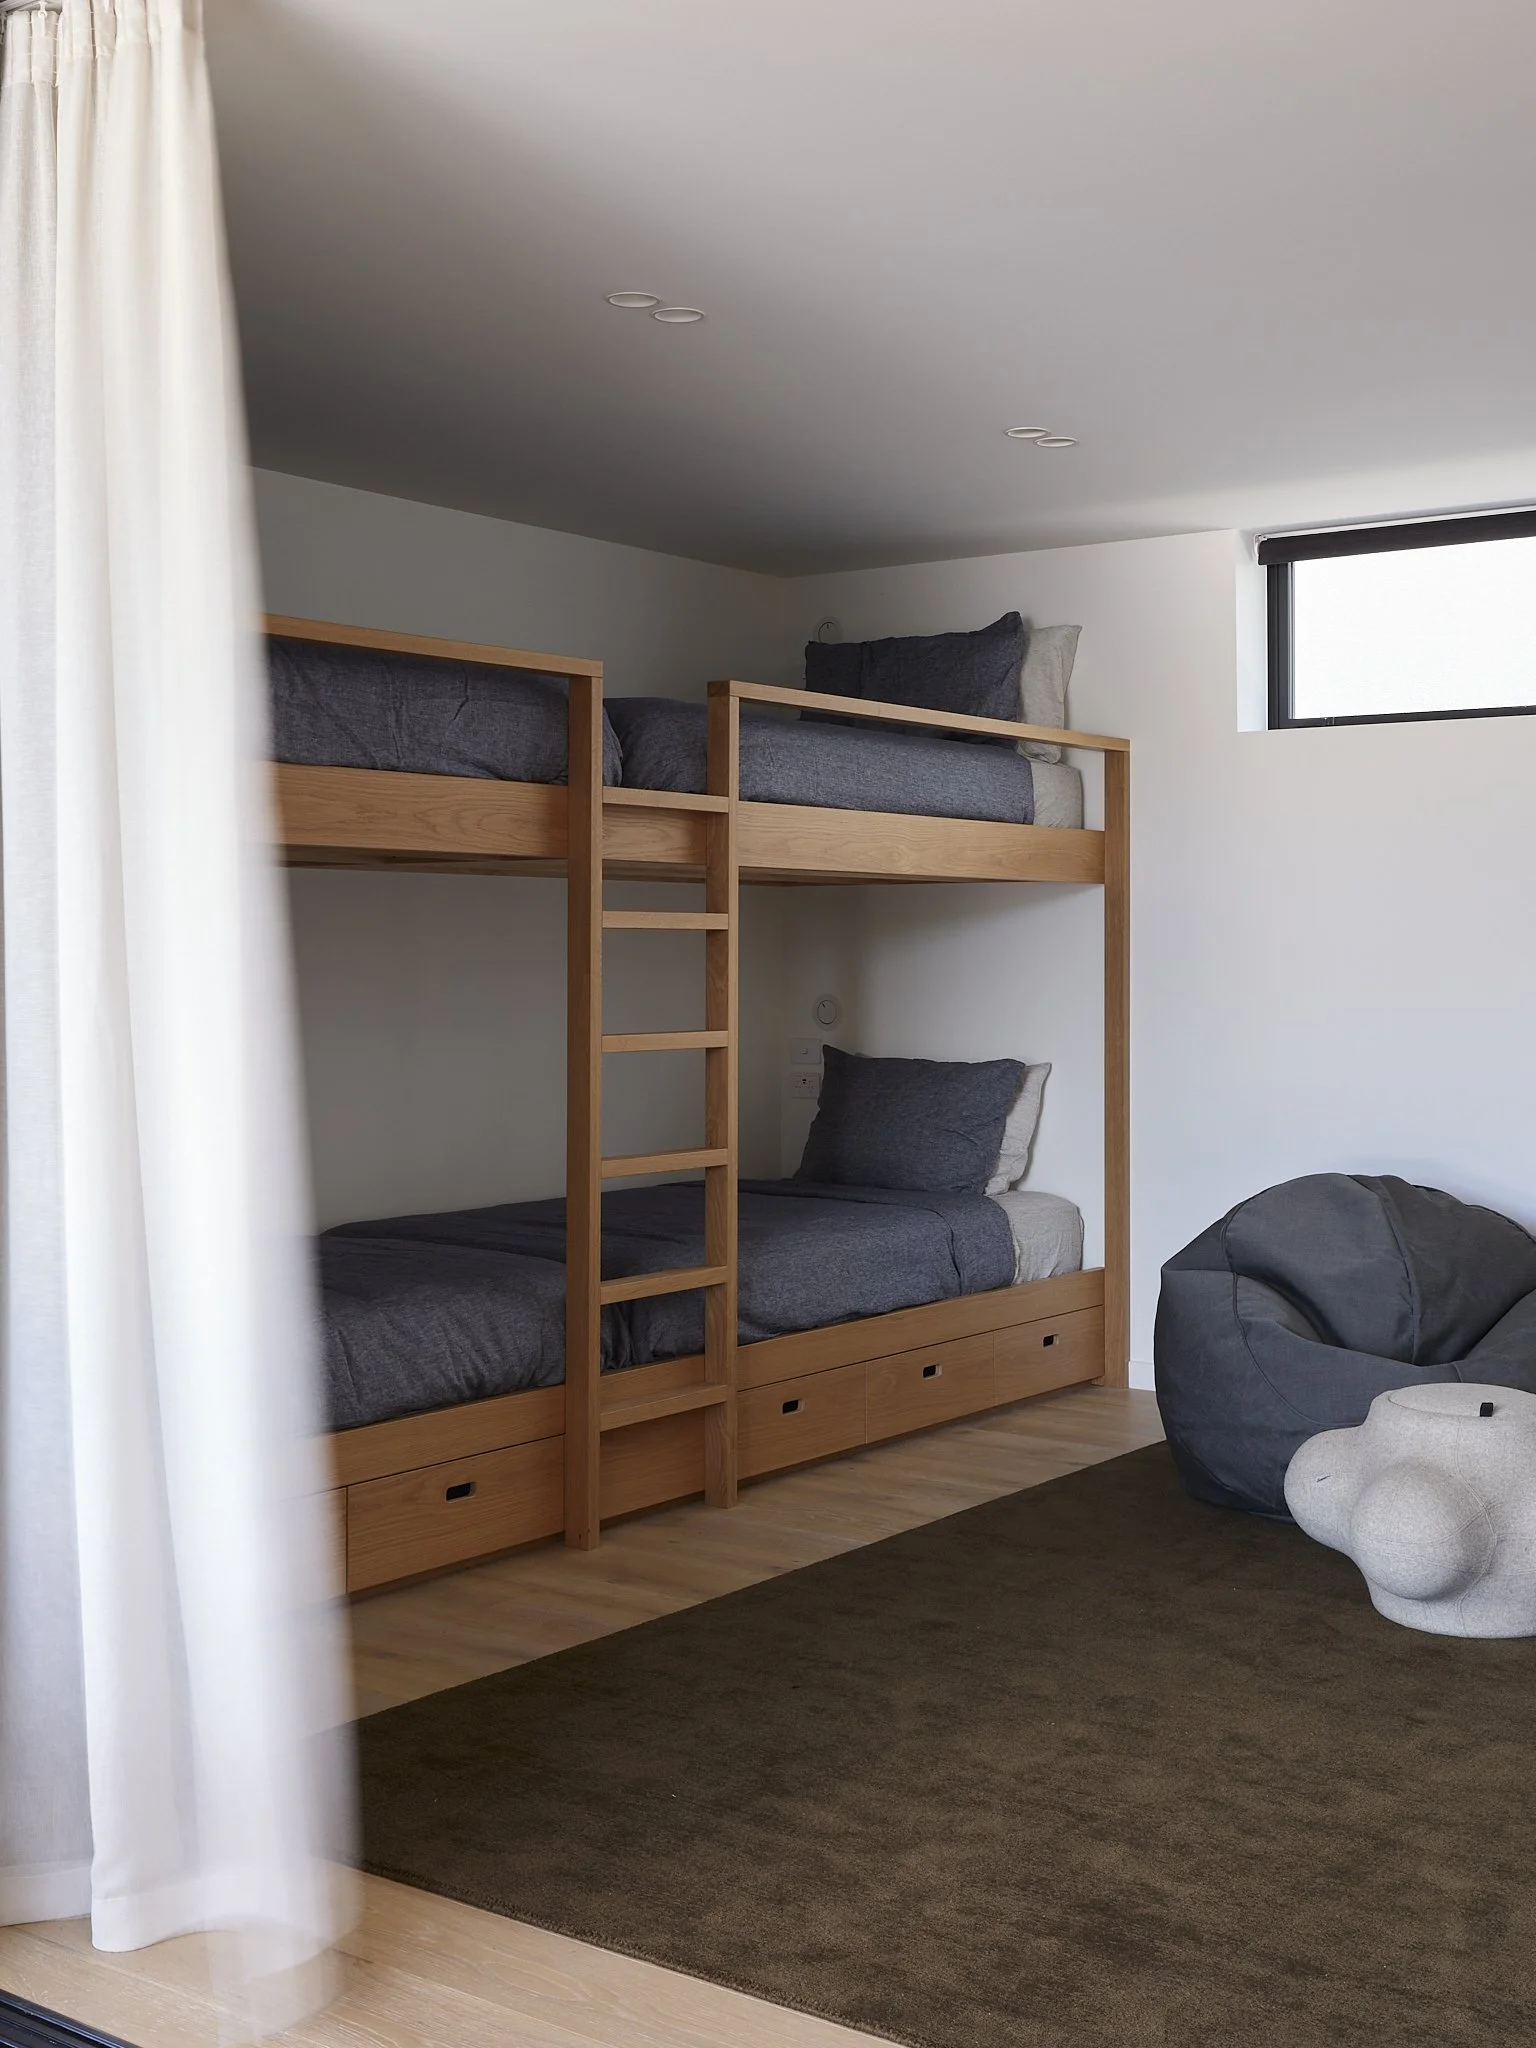
The clients wanted to create a dedicated kids’ retreat with six custom bunks, a new bathroom, and improved laundry and storage throughout. They requested multiple outdoor areas for hosting guests and enjoying quiet siestas and asked for the original ply kitchen to be retained and rejuvenated. Busy, private, and with great taste, they valued quick decisions, minimal fuss, and a pragmatic, design-led approach.
The Solution
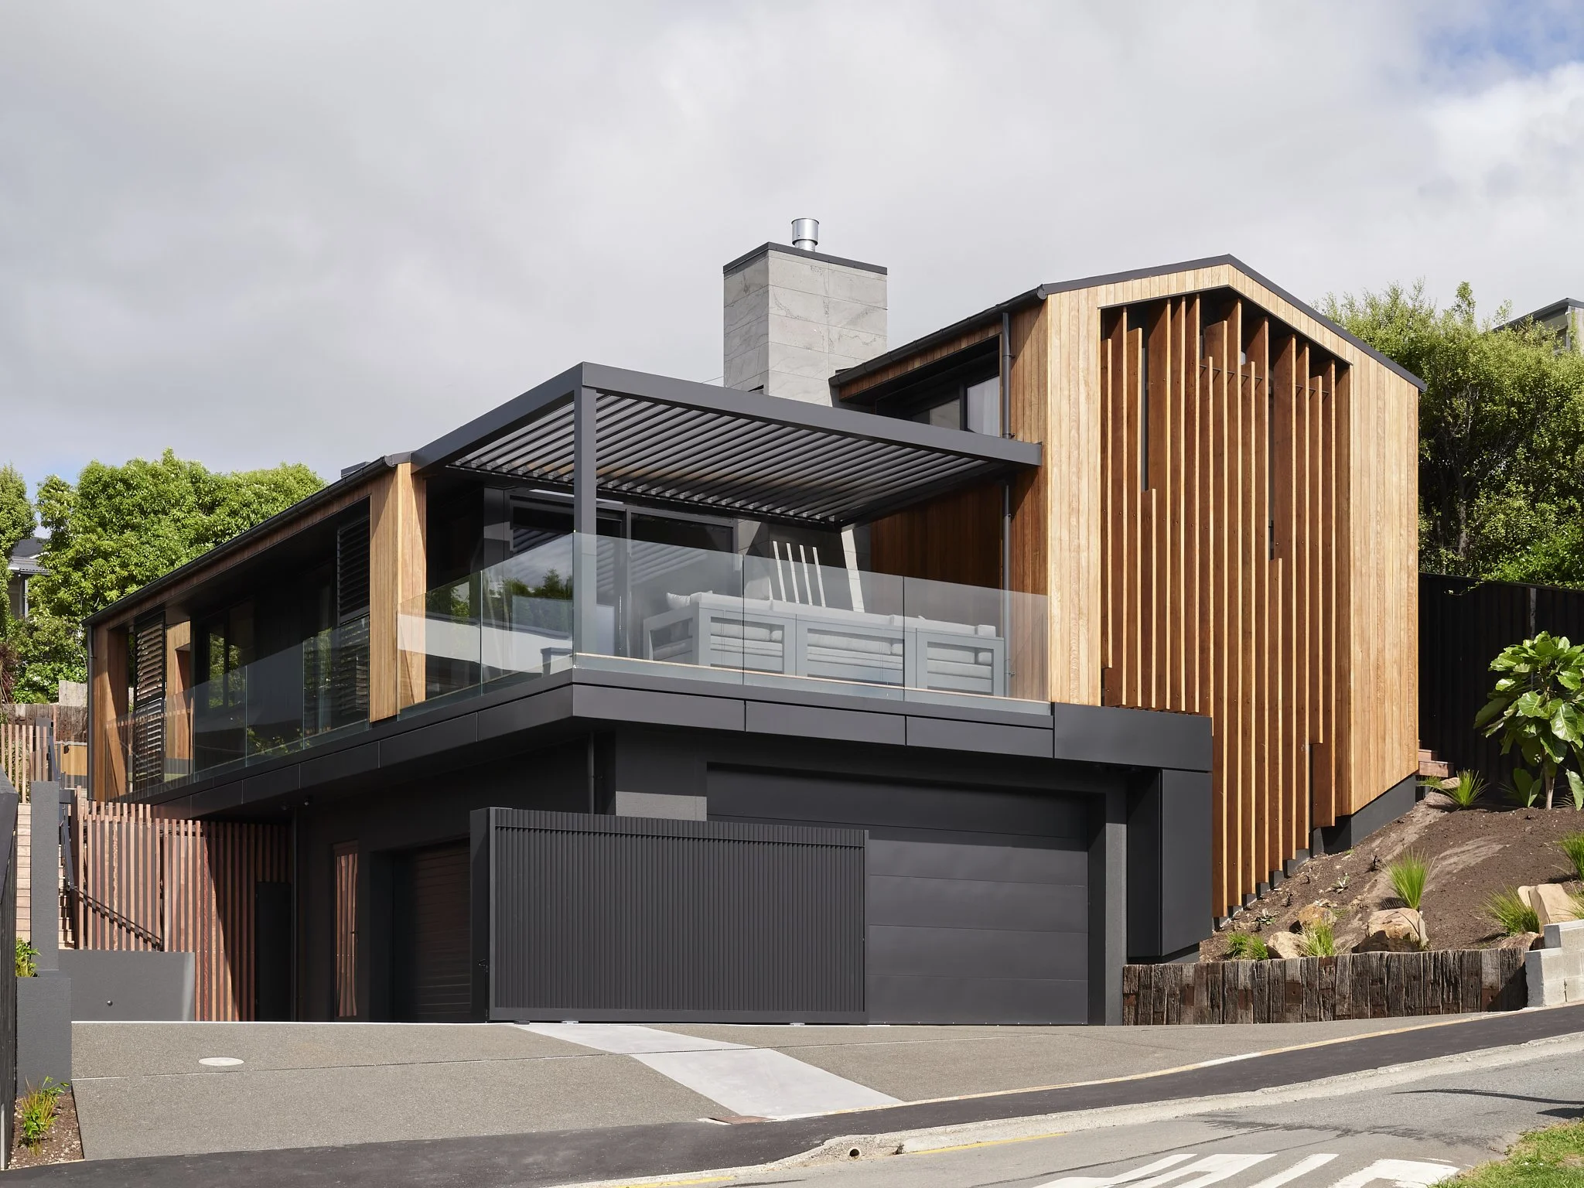
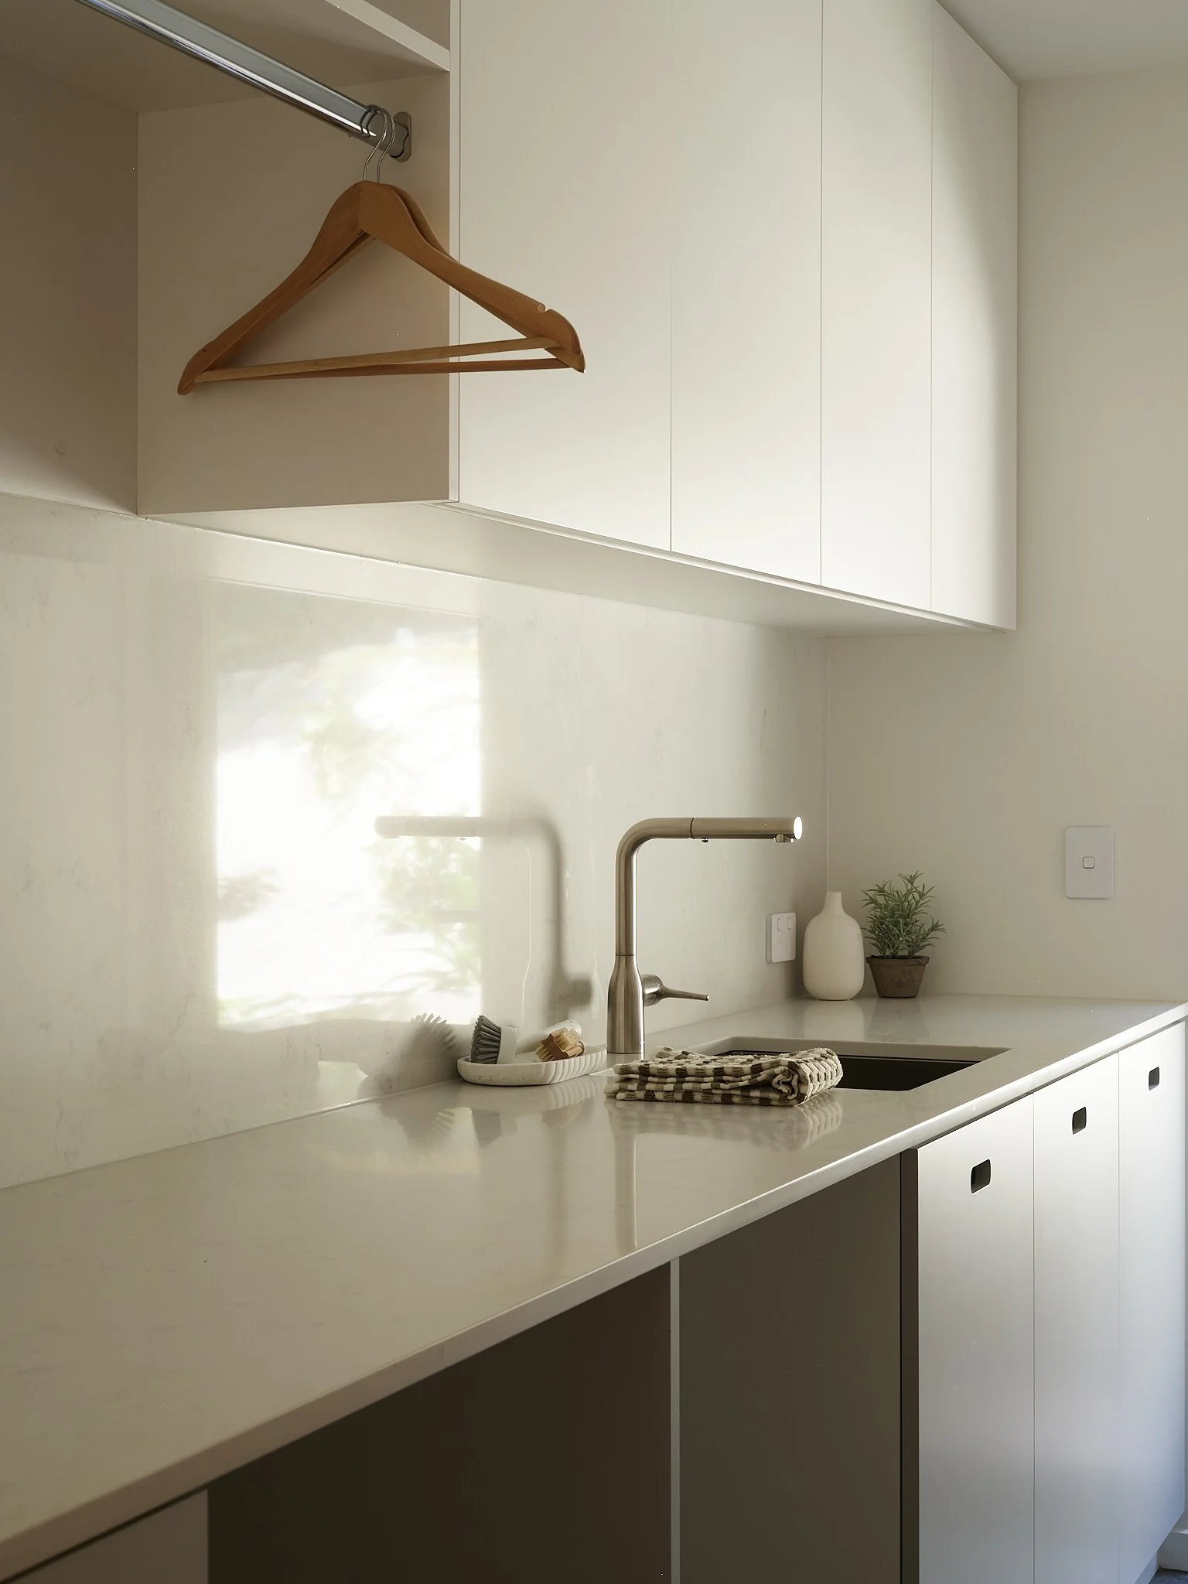
This project began as a modest extension to a much-loved family bach in Akaroa - but quickly evolved into a near-complete rebuild, with only one or two original walls remaining. The initial brief focused on creating an extension on the original property with custom bunks, a new bathroom, and a laundry, with storage and natural light as key priorities. One special request was to retain and rejuvenate the original ply kitchen. Its distinctive handle cut-outs became a key design element, reflecting in joinery throughout the home. Creating a subtle continuity that tied old and new together.
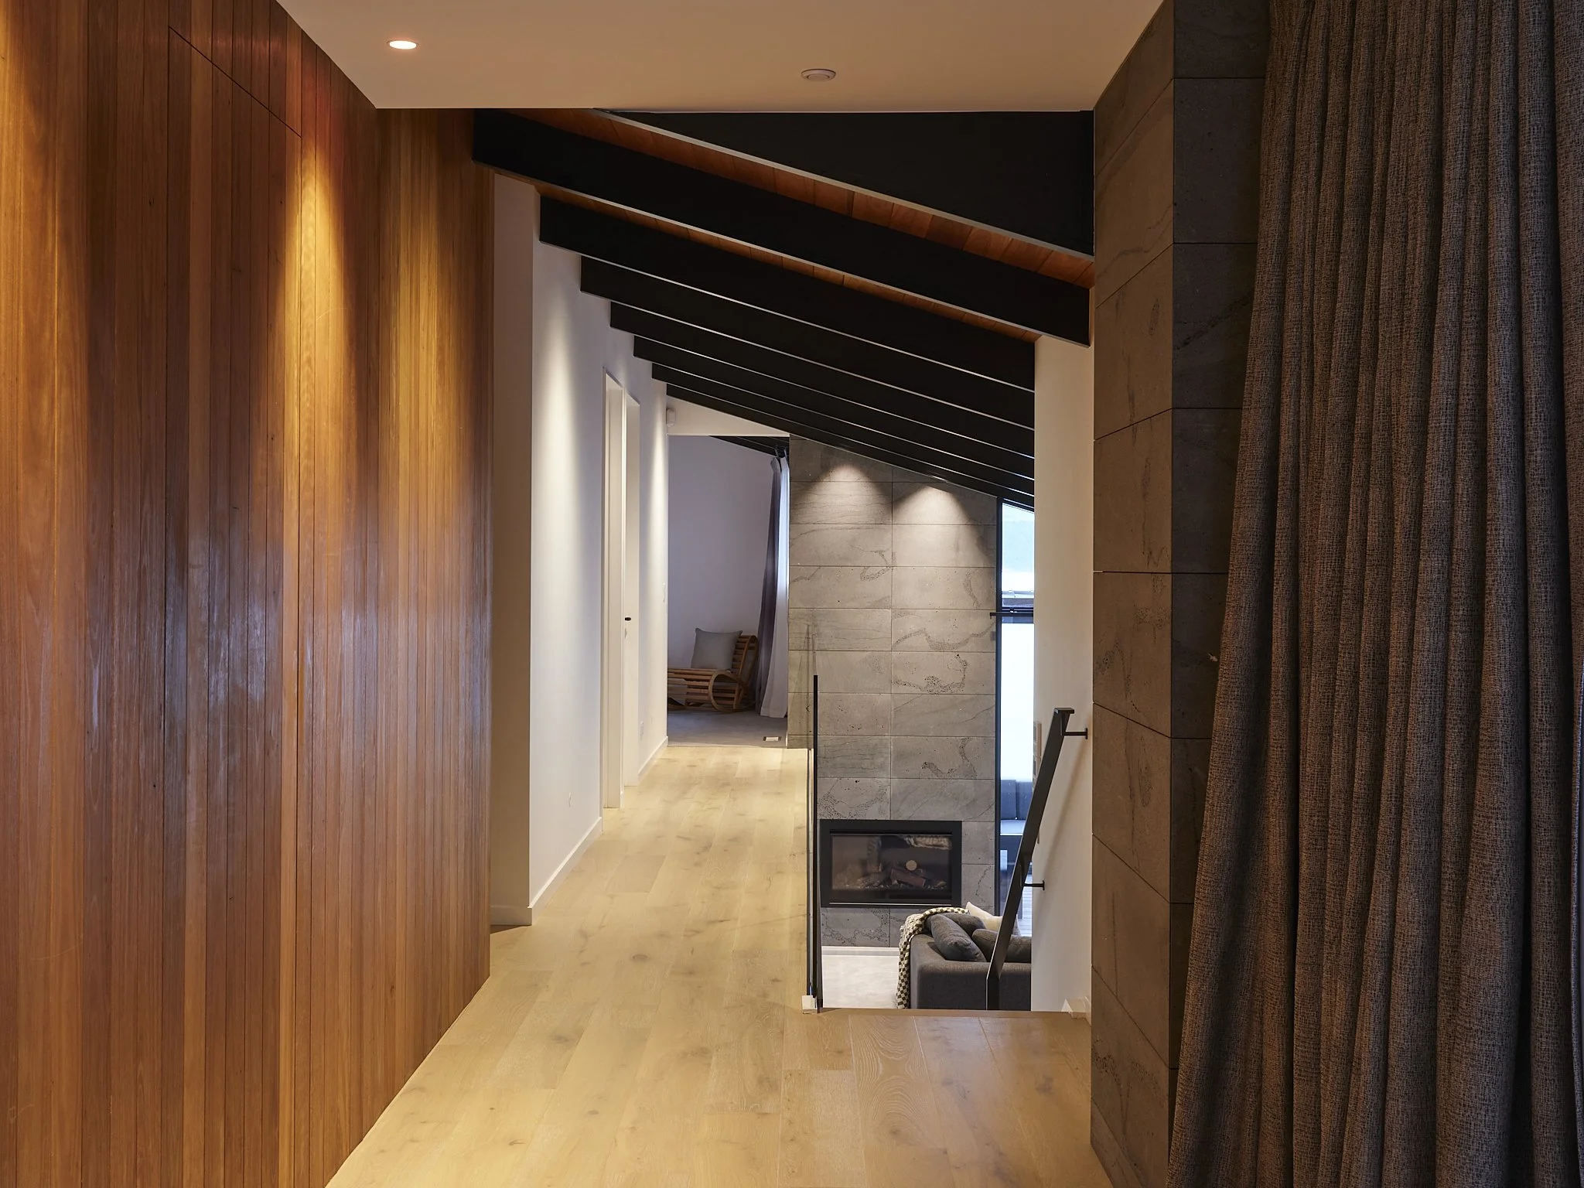
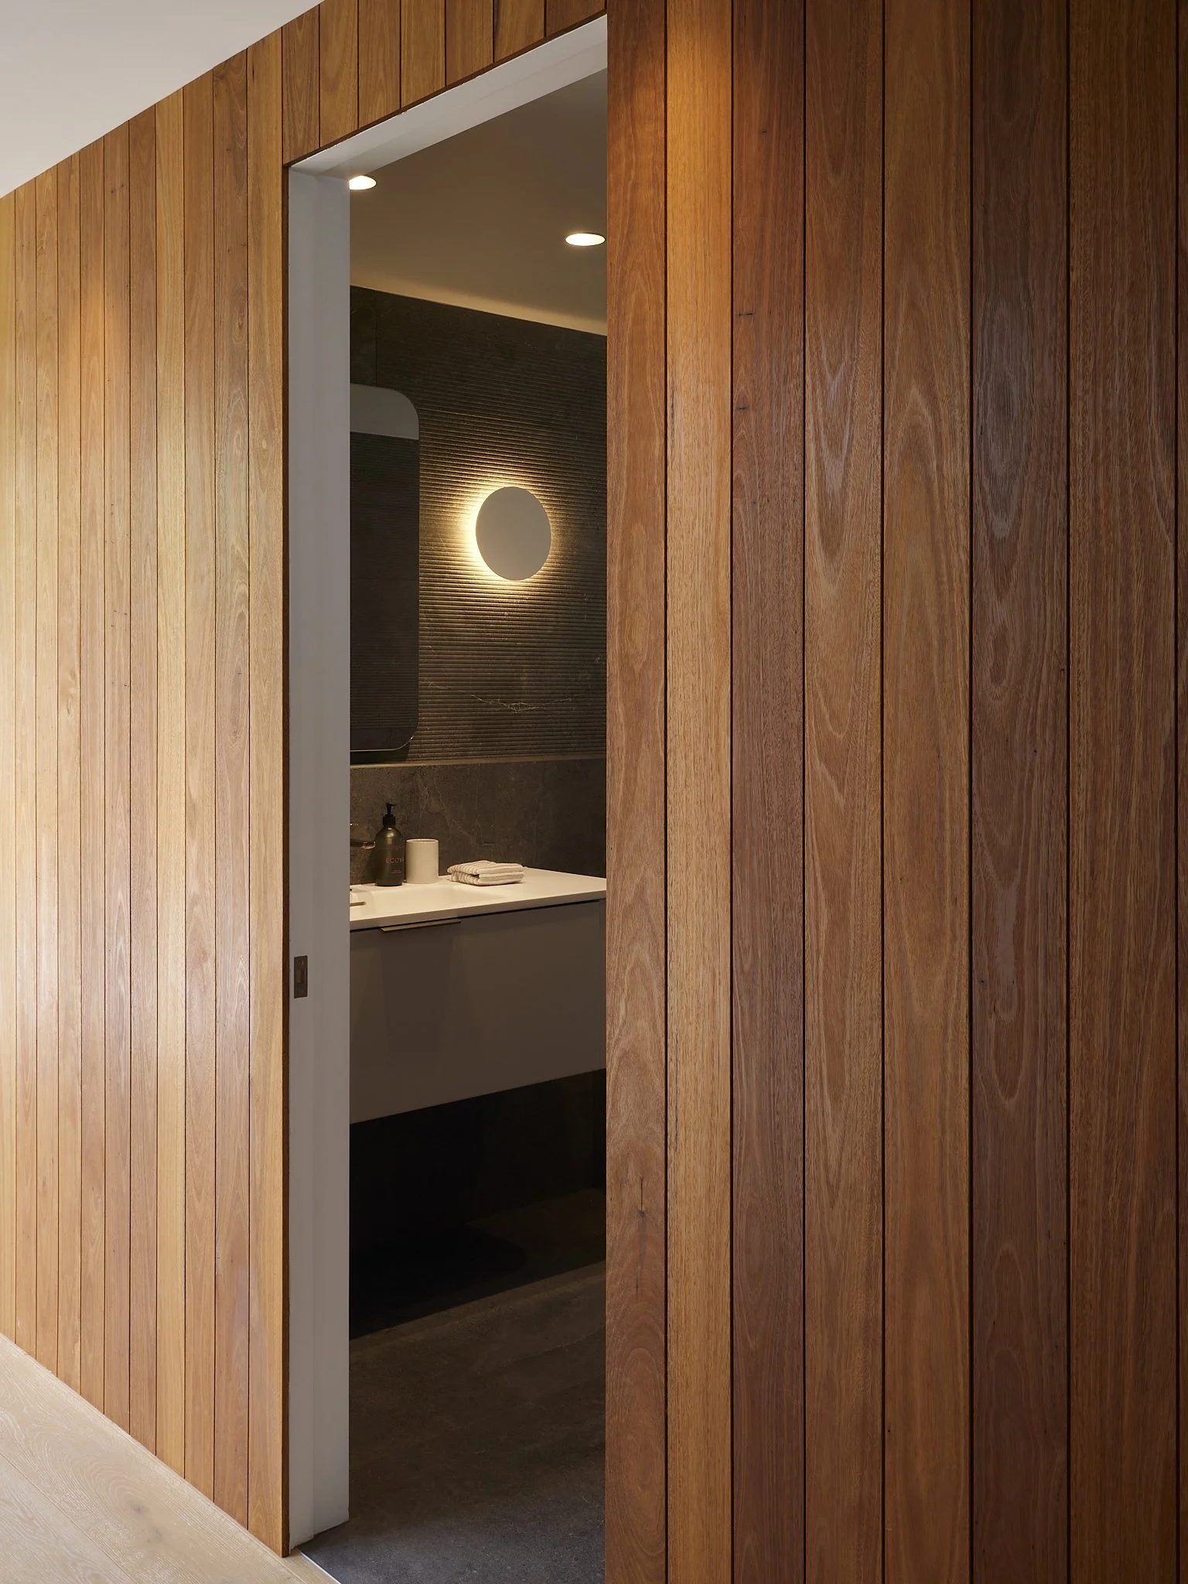
As the scope expanded, so did the opportunity to reimagine the entire interior. We designed every room in the house - from custom wardrobes in all bedrooms to new curtains, flooring, and bathrooms - layering soft furnishings and textured finishes to bring warmth and cohesion throughout. The bunkroom became a standout feature: six king single beds in oak veneer, each with built-in storage below, styled with natural denim-toned bedding and an earthy rug anchoring the room. Internal walls clad in tallowwood feature concealed doors that house the new laundry and bathroom with seamless precision. This integrated treatment enhances spatial flow and adds quiet sophistication, showcasing exceptional craftsmanship and a tasteful material palette.
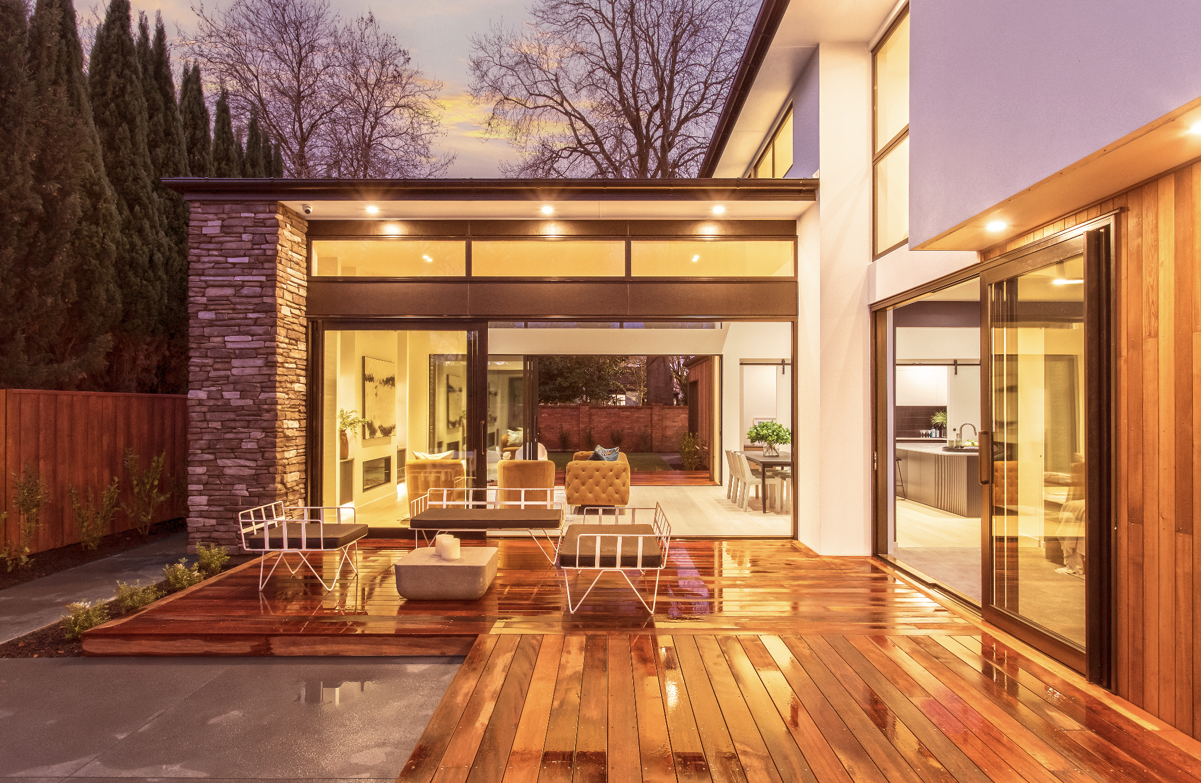
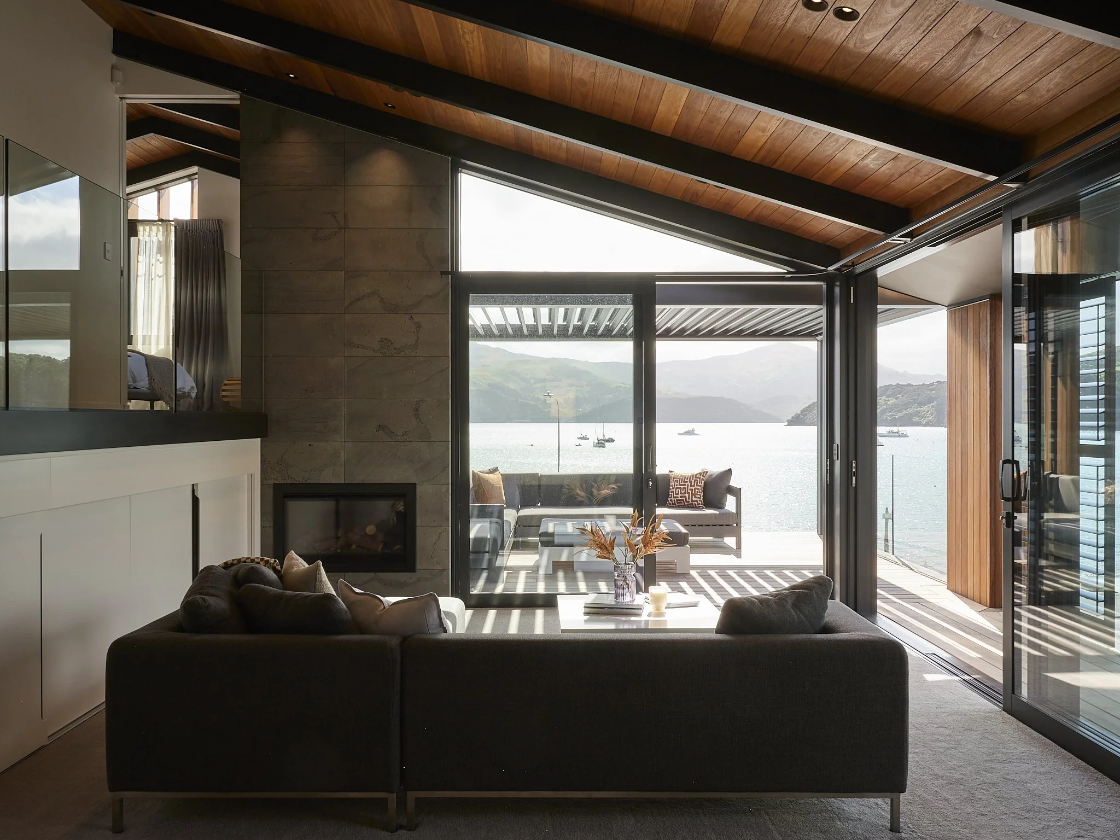
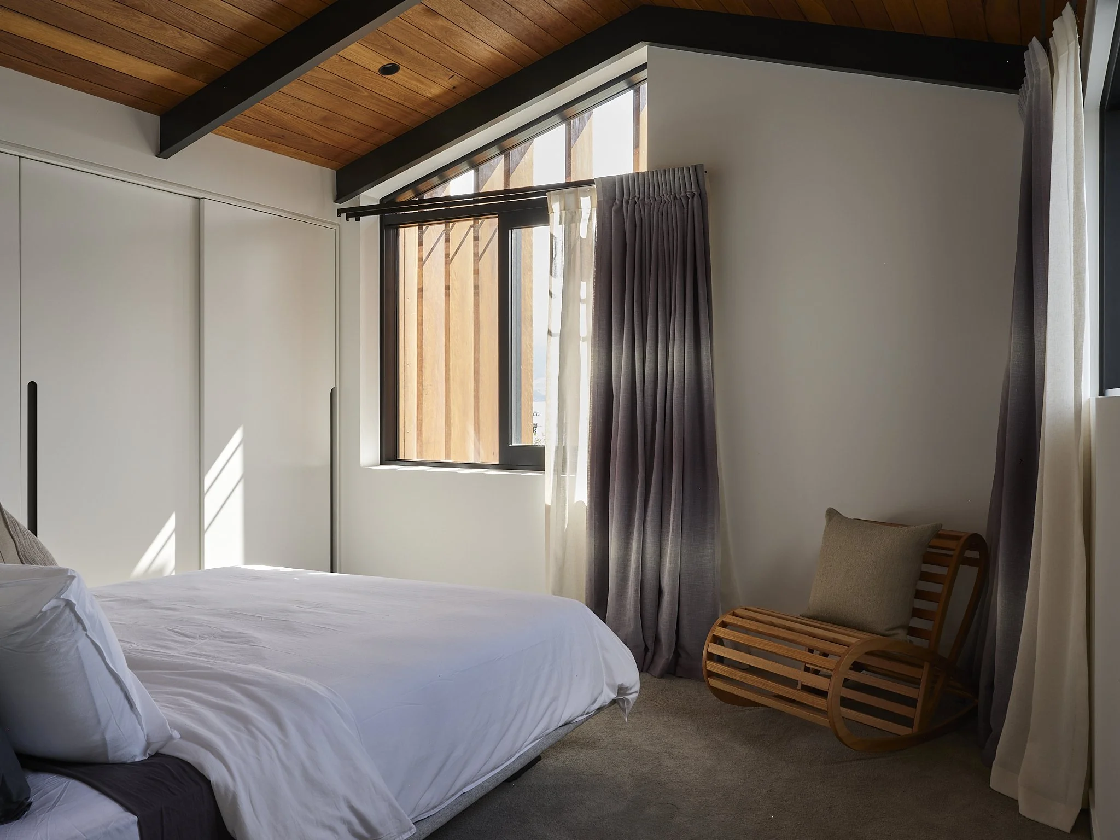
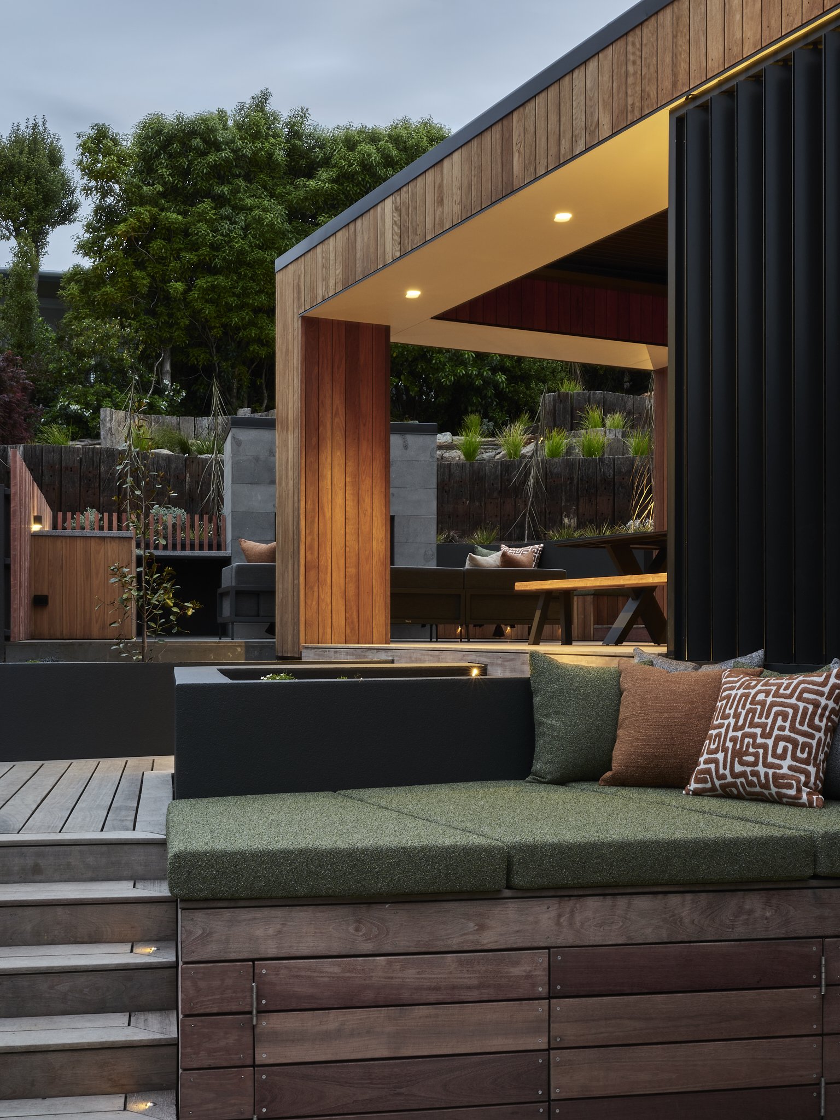
Multiple outdoor zones were created to support both hosting and quiet getaways, each designed to feel connected yet distinct. The bluestone fireplace anchors the living space with texture and depth, which then continues through to the exterior cladding. The clients were busy, private, and trusted the design direction from the start. While decisions were made reasonably quick, each was carefully considered and consistently tied back to other elements throughout the home. Their taste for modest, collectible pieces came through in the artwork and a David Trubridge rocking chair in the master bedroom.
Naturally, with the scope growing and the level of detail involved, the project took significantly longer than originally anticipated. But the result is a home that feels personal, layered, and beautifully resolved – the architectural features are a standout from street view – With all aspects tailored to suit the clients’ lifestyle, including their two furry companions, with every detail considered.
Architect: Krush Architecture
Builder: Avenue Architectural Builders
Landscape Architect: Xteriorscapes
Photographer: Sarah Rowland
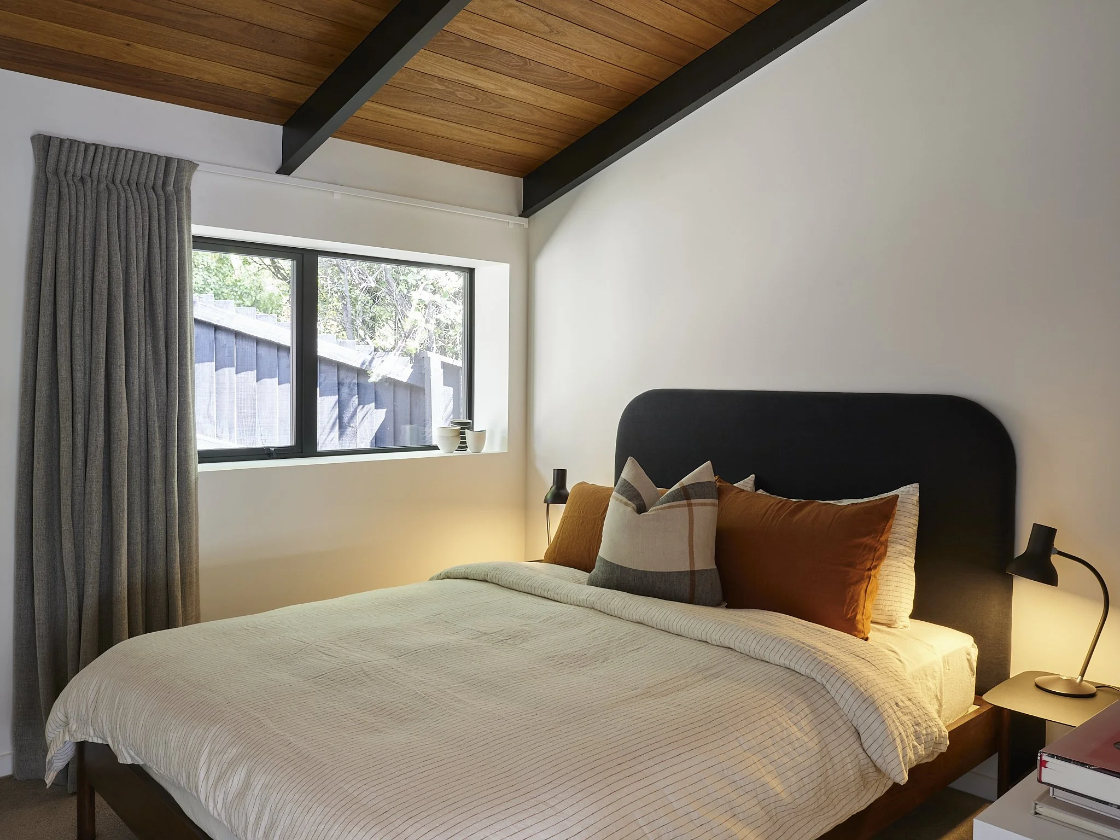
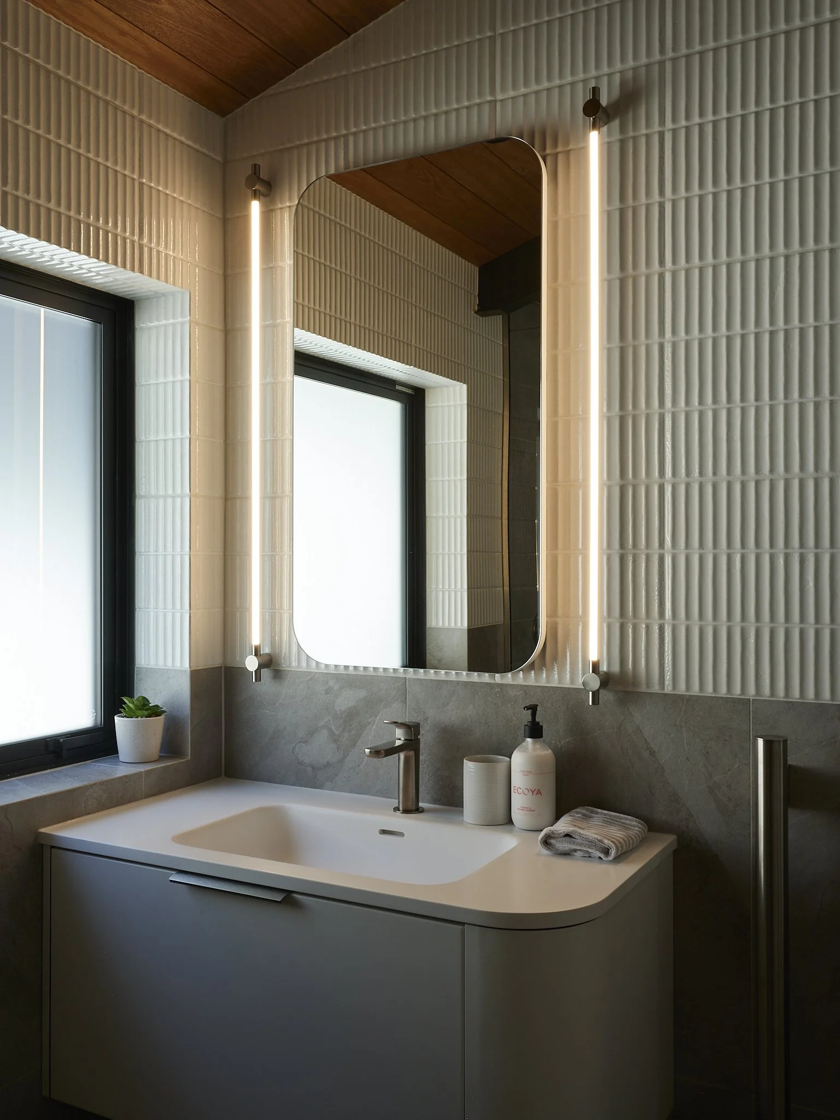
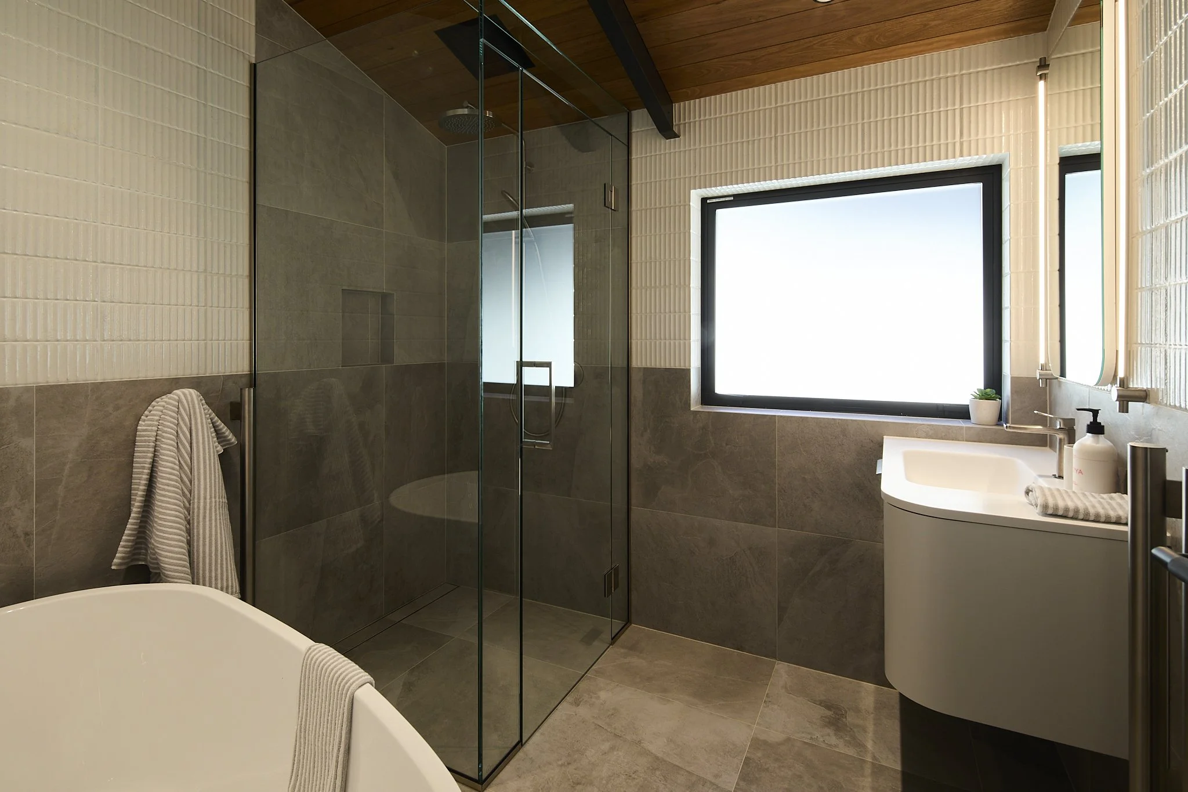
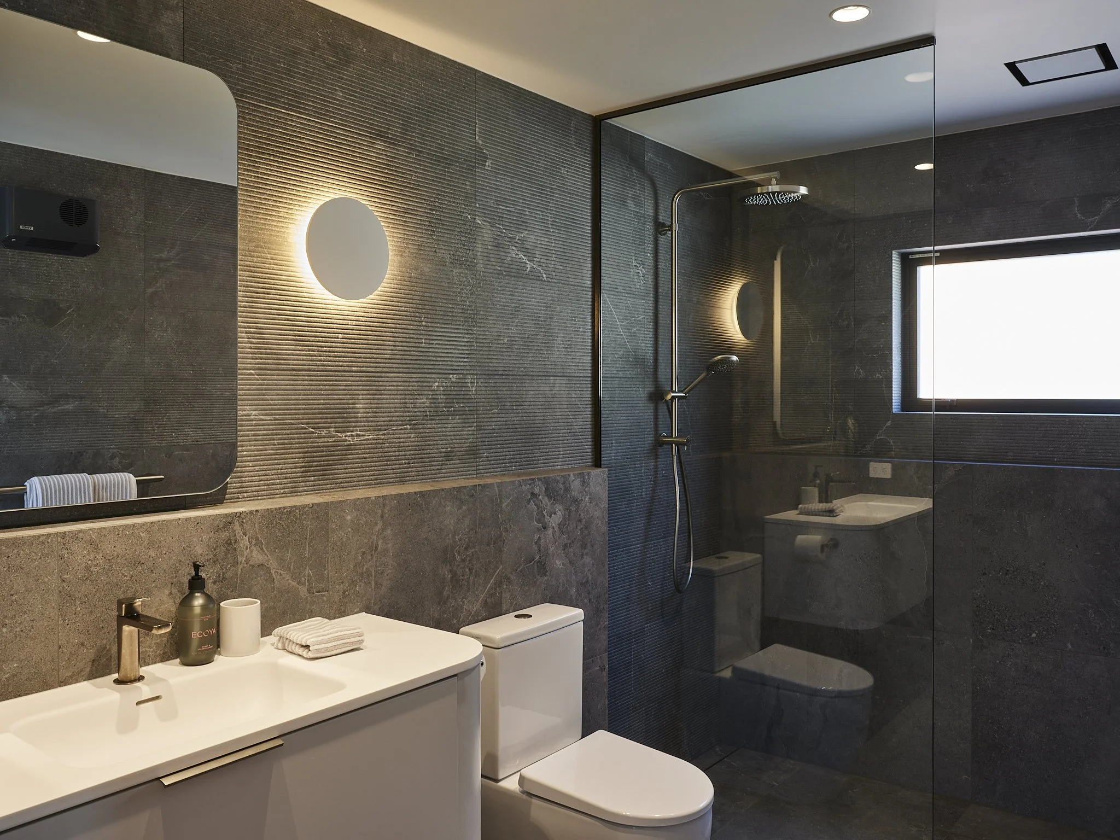
Durham Street
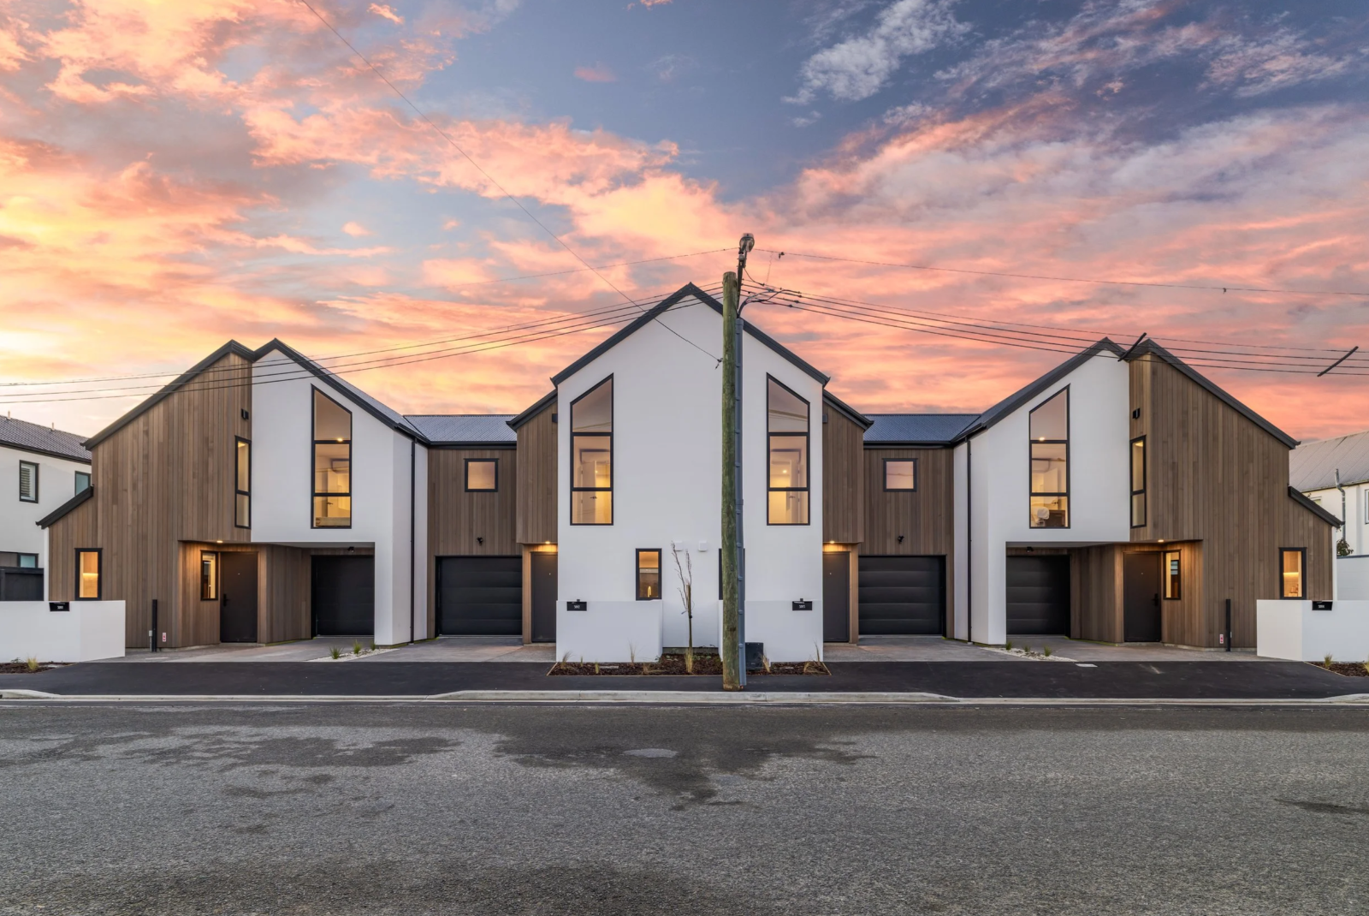
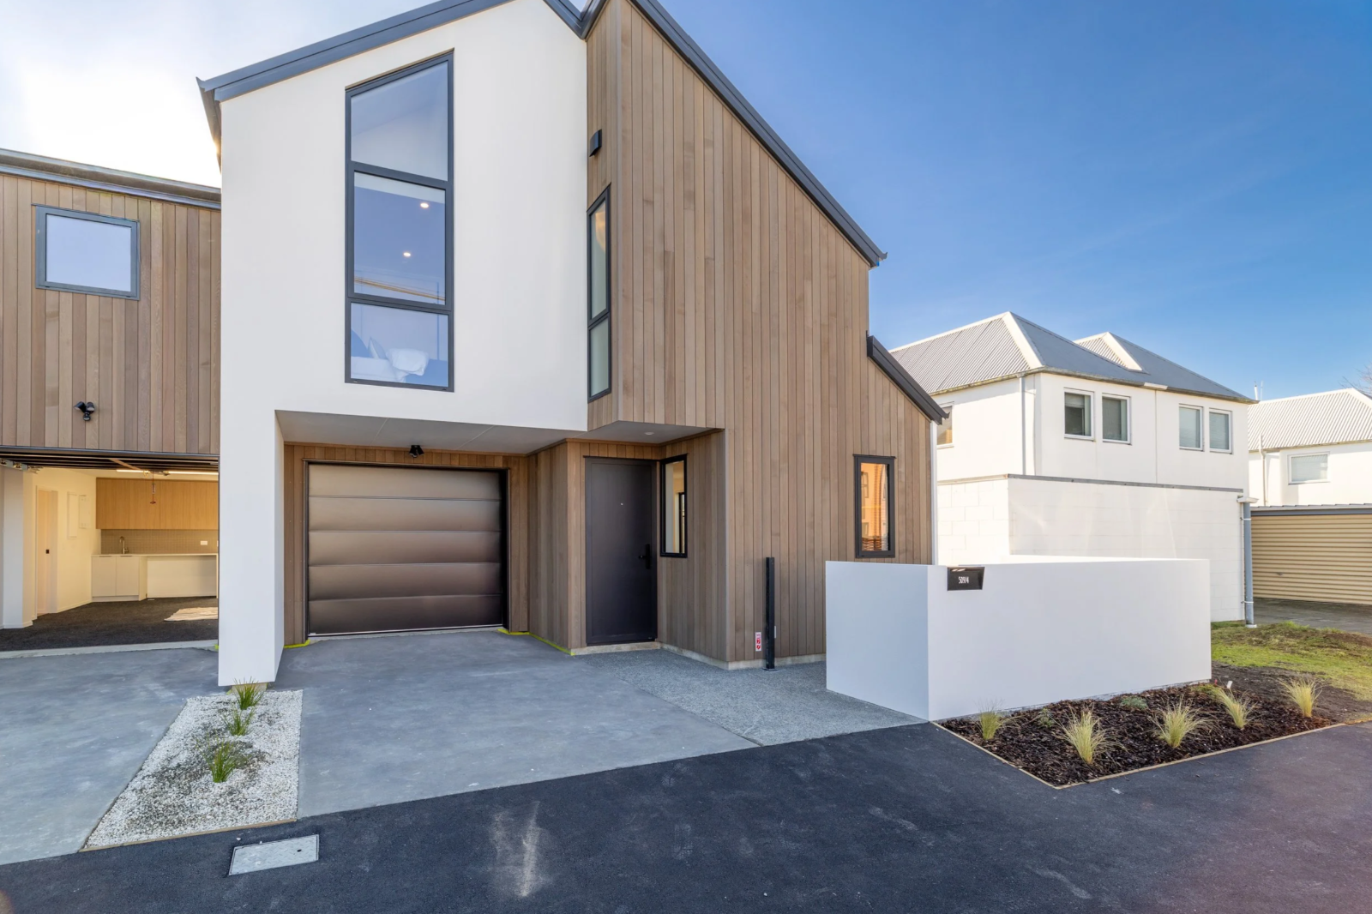
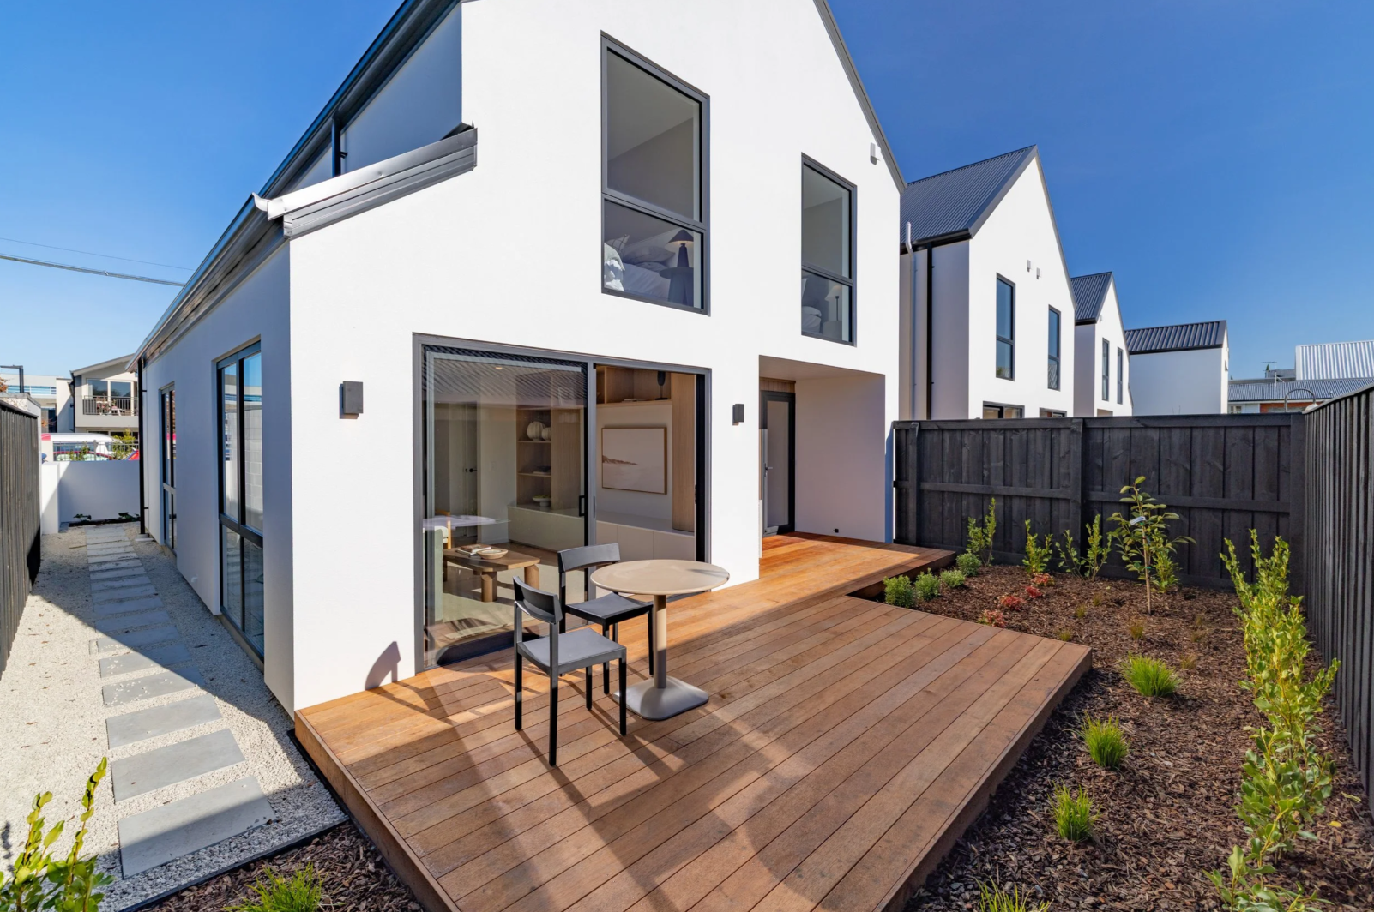
This compact St Albans site was developed into four modern townhouses, each designed to make the most of their close proximity to the city and the nearby corporate hubs. With two different layouts across the development, the interiors needed to feel warm, versatile and quietly premium — simple enough for broad appeal, but with enough contrast to give character. Durability, timelessness and a sense of quality were essential, especially given the compact footprints and the location.
The Solution
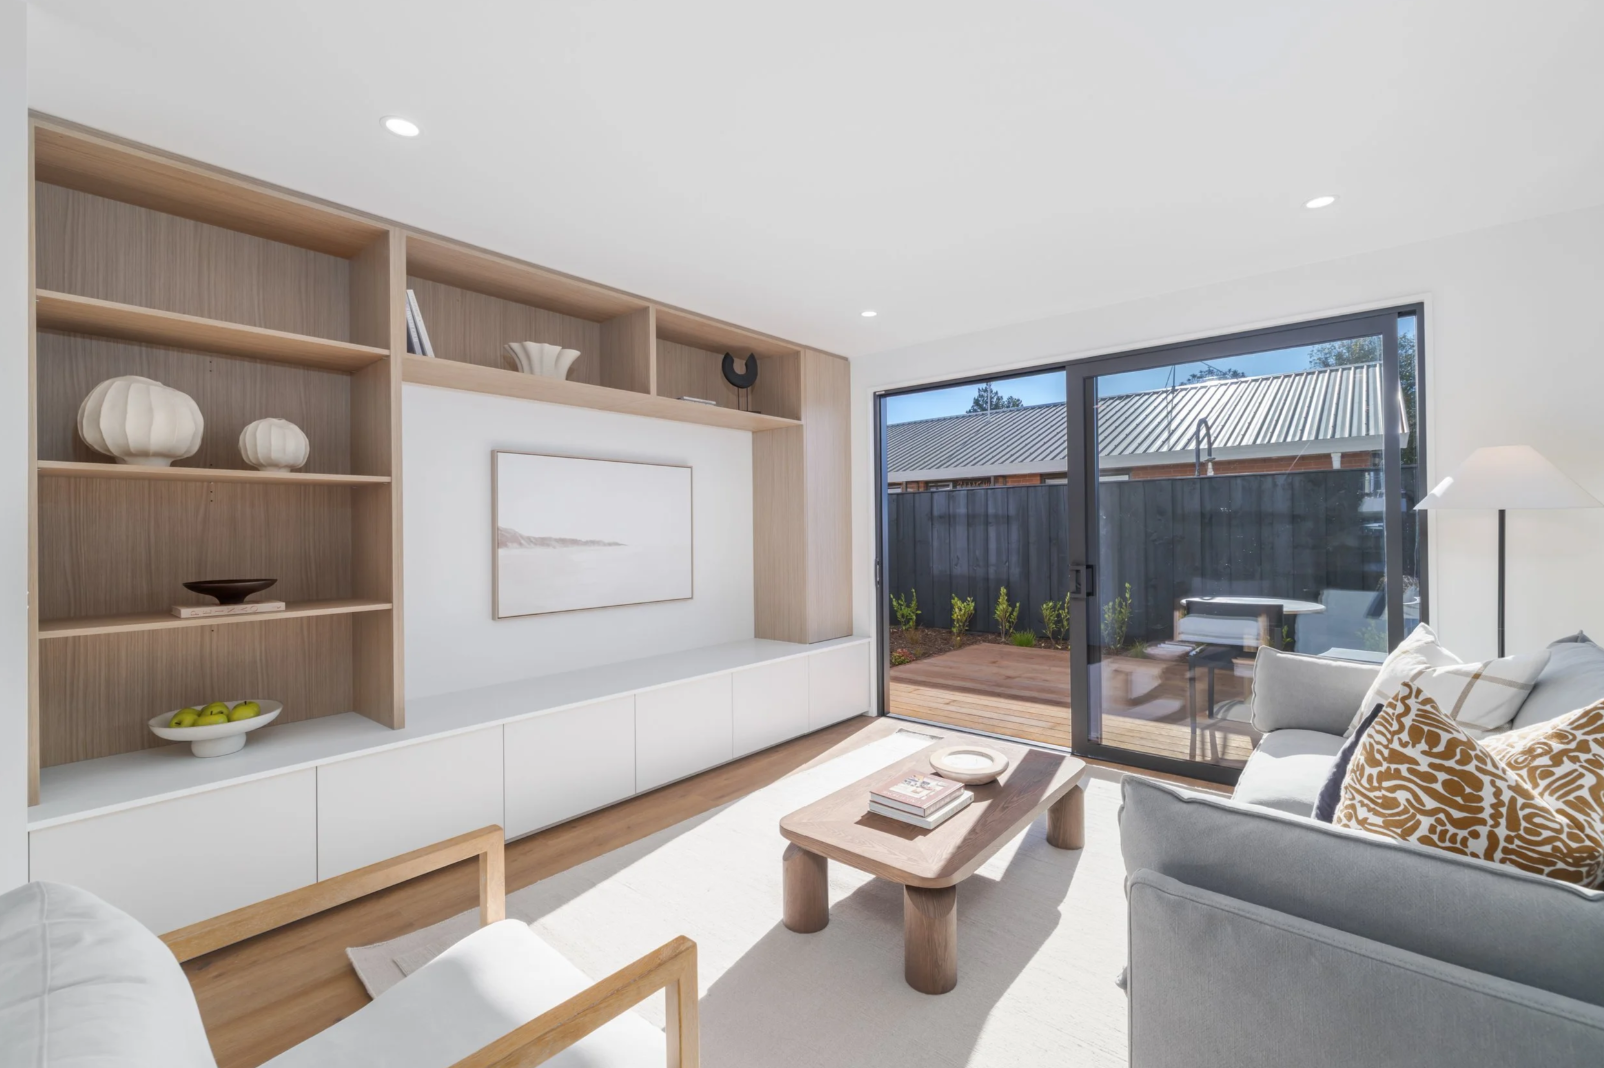
We kept the palette calm and contemporary, but added a few confident design moments to give the homes some personality. Wide timber planks were used on the ground floor to visually widen the living spaces and reduce join lines — such a simple move, but it made the rooms feel more generous. The custom built‑in TV joinery became a strong feature, adding storage and giving the living area a sense of scale and intention.
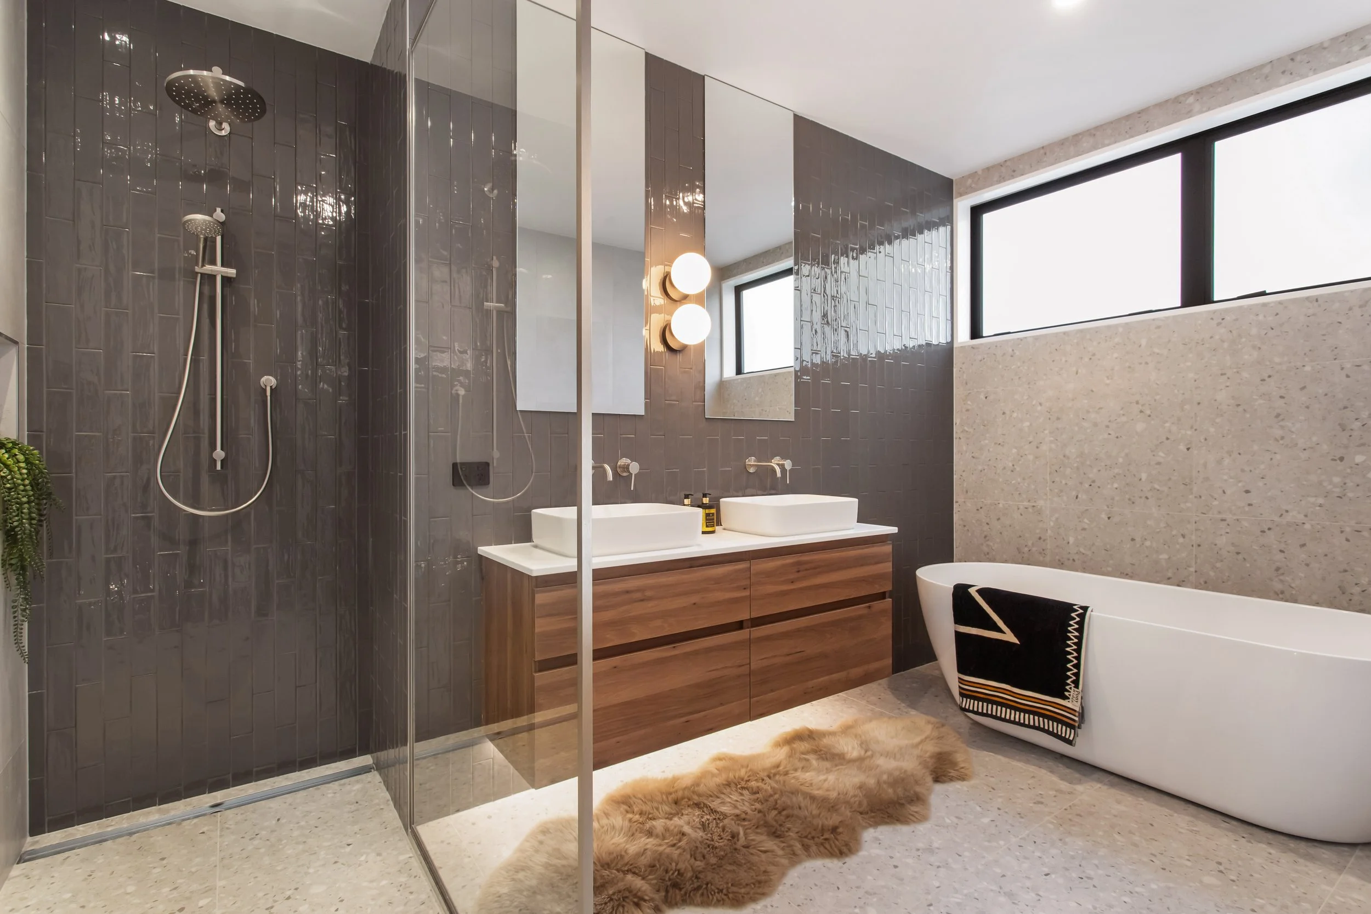
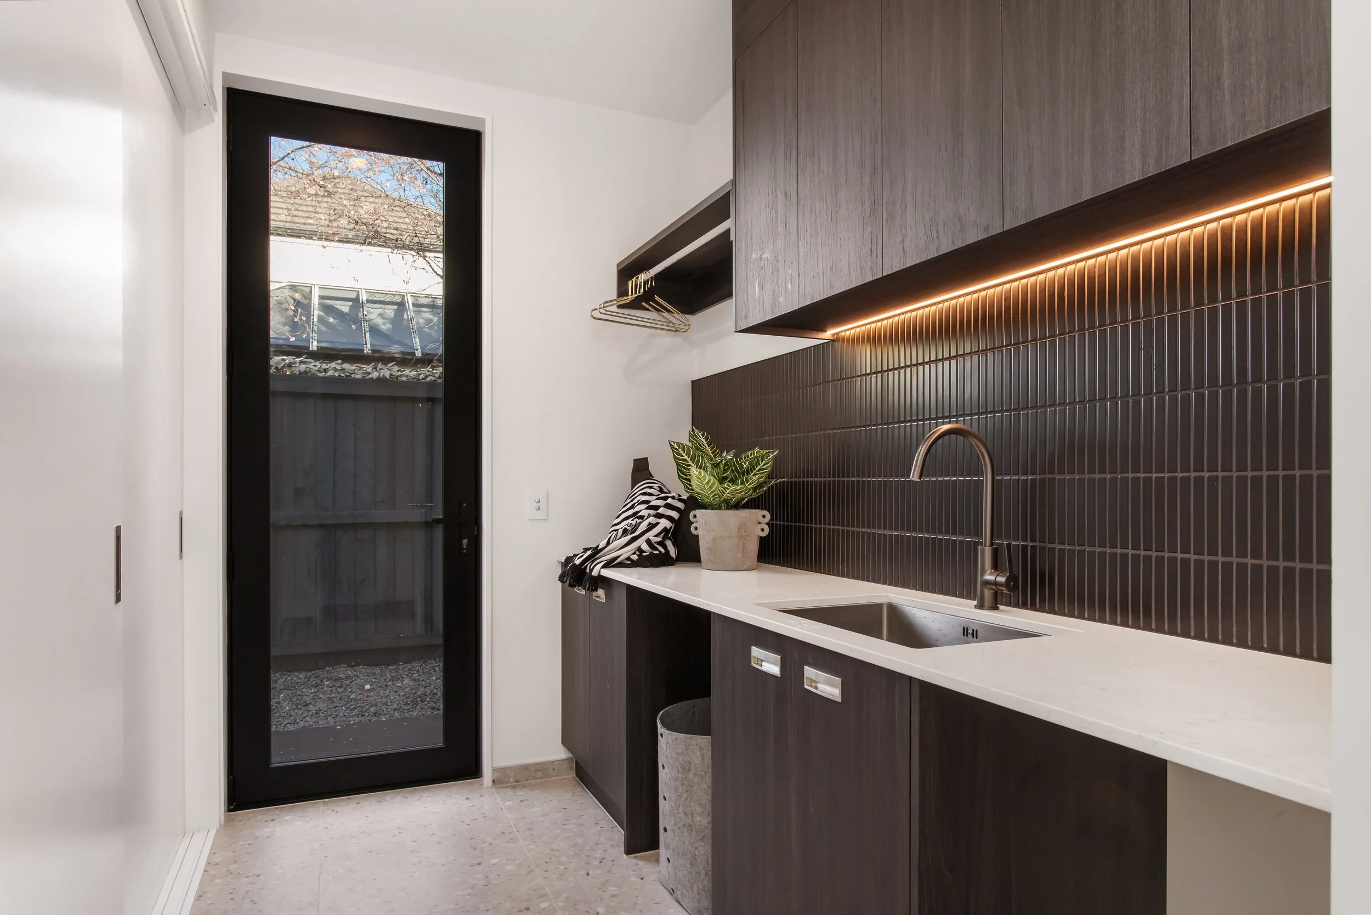
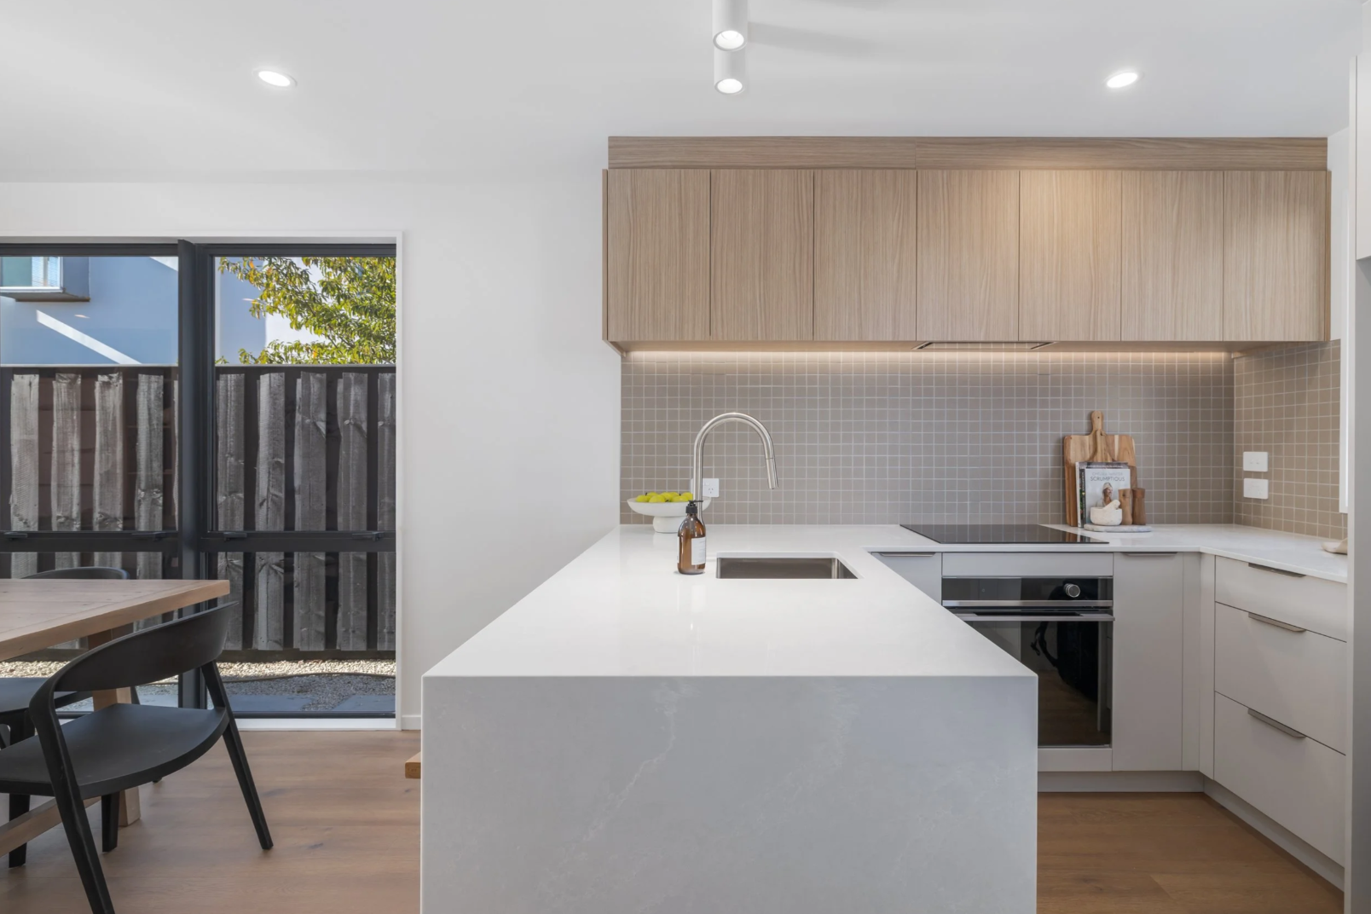
Kitchens stayed light and clean, with a textured Japandi‑style mosaic tile that adds just enough edge without taking over. The bathrooms ended up being my favourite part of the project — a mid‑tone grey palette with vertically‑run large‑format tiles for a more contemporary, luxurious feel. Reeded glass, profiled vanities and ribbed tiles all work together to bring movement and contrast against the softer tones used elsewhere.
Across all four units, every finish was chosen for durability and longevity, and a quiet sense of quality. The palette stays cohesive, but has small moments of personality.
A fun, collaborative first project with this client — and I’m already looking forward to working together again soon.
Architect: Timothy Hogan Architects
Builder: JC Construction
Office Road
A local developer I’ve worked with before spotted potential in this wrap-around corner site in the heart of Merivale. From the start, the brief was to work with the site’s shape and create two modern townhouses with strong street appeal, especially when approaching from the east.
Because the homes were for sale, the interiors were designed to feel fresh, light and versatile, giving future owners the freedom to bring their own personality. The goal was to create spaces that felt warm yet elevated, with considered details and a few confident design risks to make them stand out. Durability, liveability, and a sense of luxury all had to balance seamlessly.
The Solution
This project was an enjoyable collaboration. From the beginning, the client and Sixth Sense were completely aligned, which meant we could move quickly, trust the process, and explore ideas. One of the first decisions - and an early non-negotiable, was the curved Cerano concrete wall to the corner townhouse. Curved residential exteriors weren’t common locally at the time, so it was exciting to lean into it and give the homes a real architectural edge.
Inside, the herringbone timber floor anchors the open plan living spaces, bringing warmth and subtle texture. The kitchen and scullery introduced a little drama with feature porcelain, paired with timber finishes throughout. The island feels solid but refined, with porcelain-clad block legs and negative detailing. Keeping the sink off the island from day one meant the space stayed clear and uncluttered - perfect for gatherings.
Durability and longevity were always front of mind. Every finish was chosen to balance practicality, cost, and a little “something different,” while still feeling luxurious.
Bathrooms posed some tricky layouts, but we made it work without compromising the “nice-to-haves.” The ensuite has large-scale ribbed travertine for a soft, sculptural feel, while the main bathroom keeps it simple with smaller square tiles.
Some of our favourite details include the custom stair handrail with an integrated LED strip, which blends seamlessly into the walls while softly washing the stairs with light. A private lift adds convenience and a subtle touch of luxury, quietly integrated into the home’s layout.
The project was creative, exciting, and genuinely easy thanks to the trust from the start. One townhouse didn’t even make it to market, selling privately to an overseas buyer. Between the curves, considered finishes, and soft-yet-confident palette, these homes have a real presence on the street and inside.
Architect: Krush Architecture
Developer: The Tauwhare Group
Fendalton Road
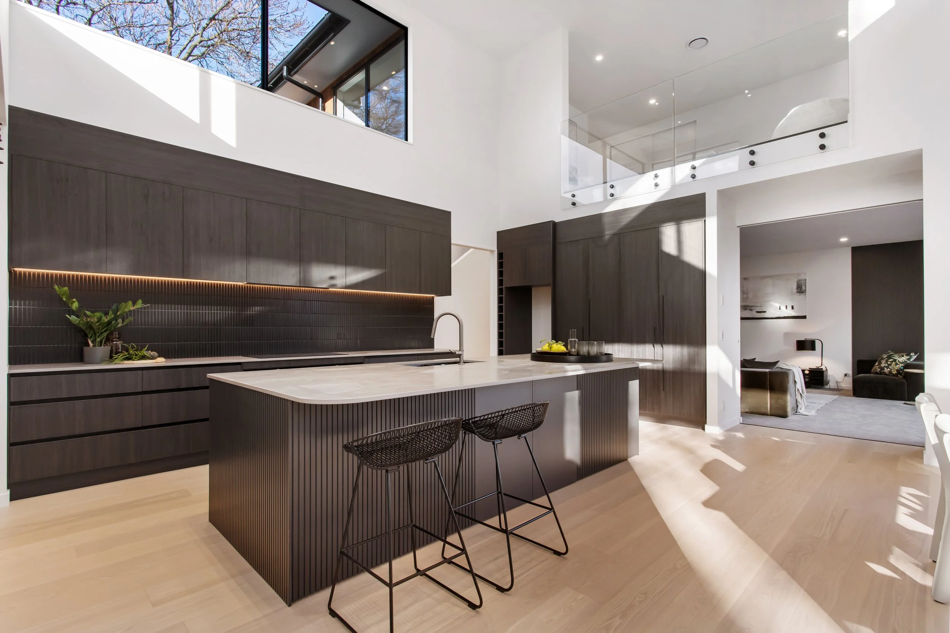
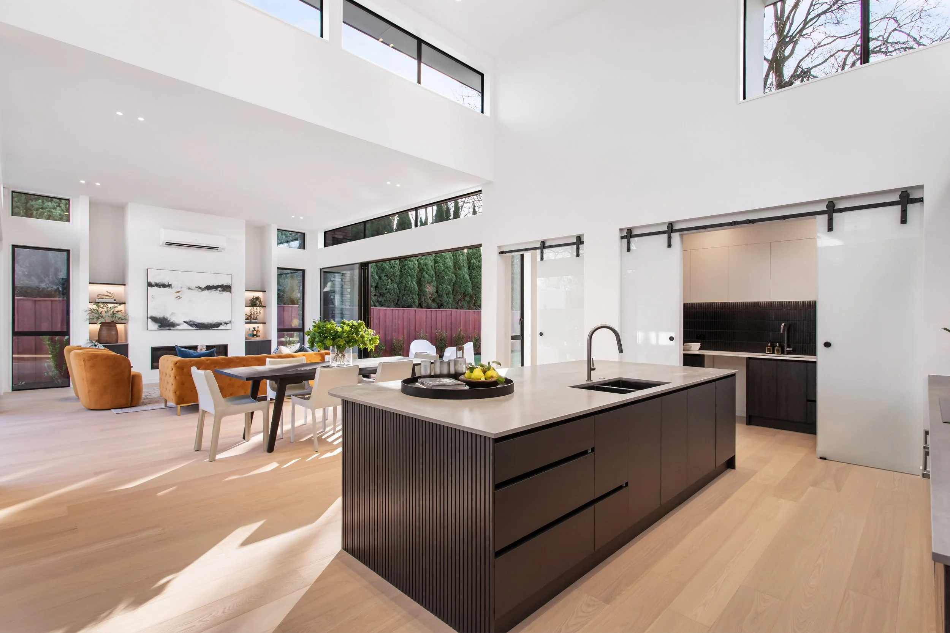
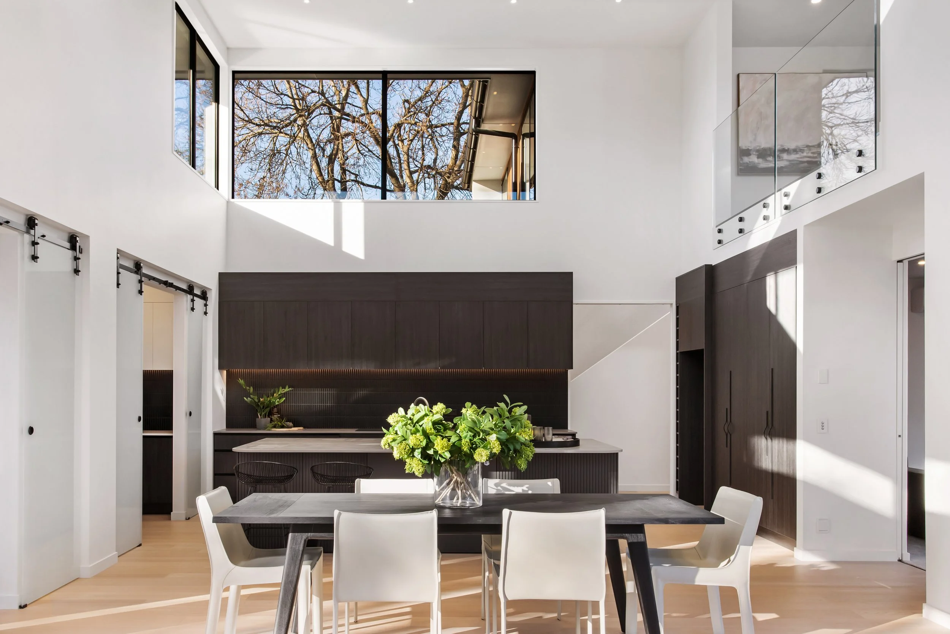
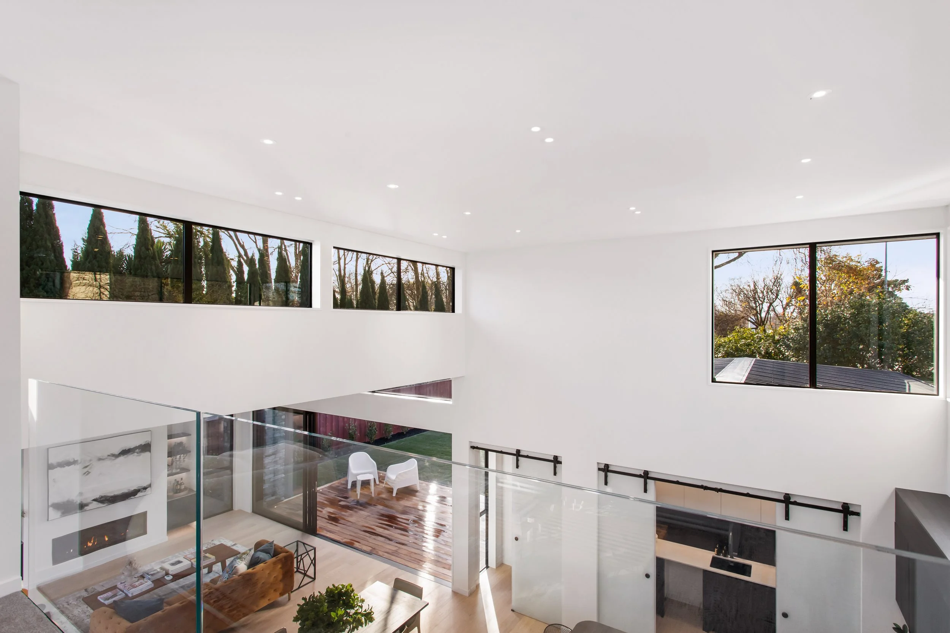
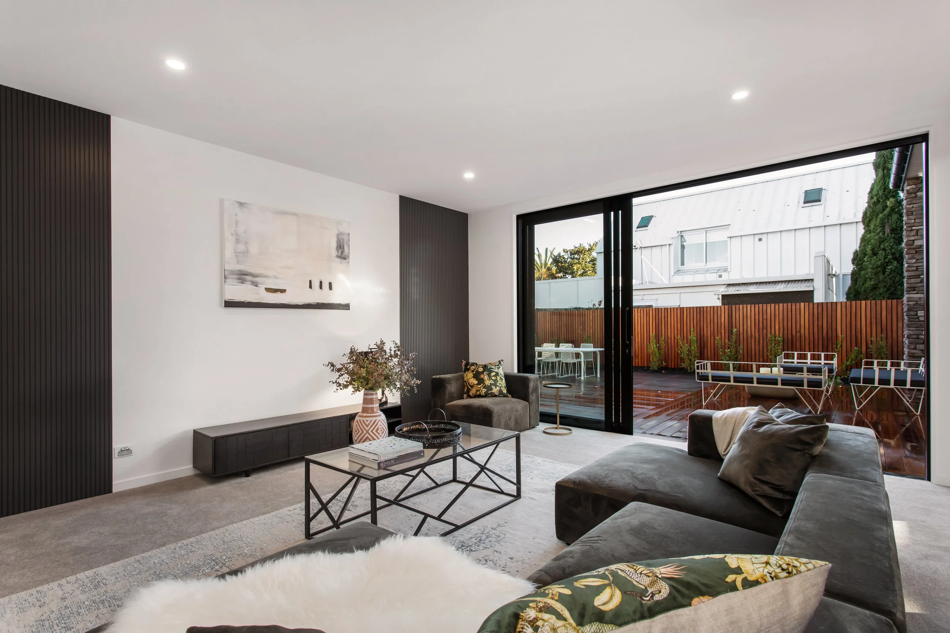
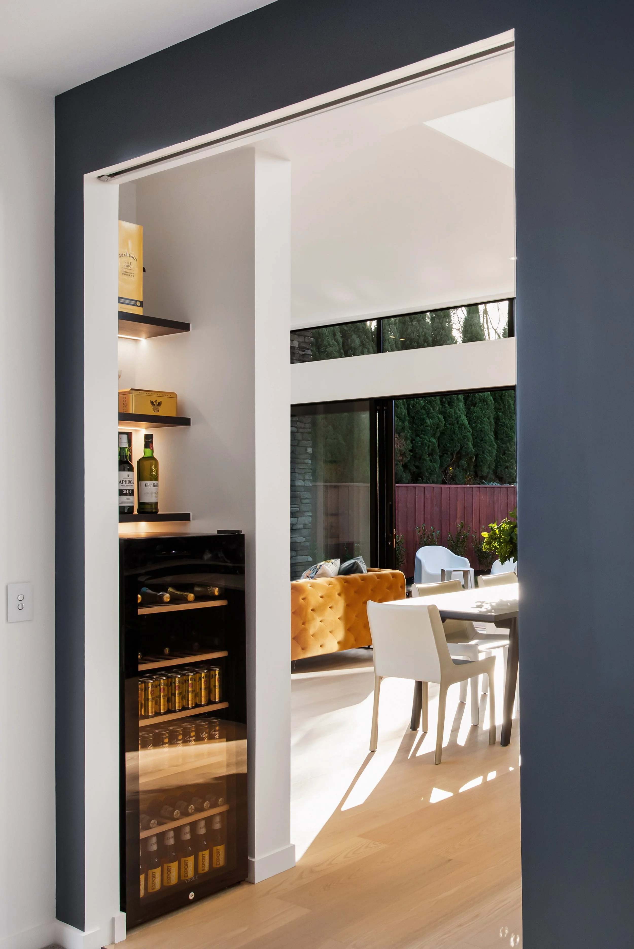
This project involved the interior design and detailing of a contemporary, architecturally led residence in Fendalton. The home blended strong structural lines with warm, textural finishes, creating a refined yet welcoming environment. The design approach focused on cohesion across all living spaces, elevated materials, and functional planning that supported modern family living
The Solution
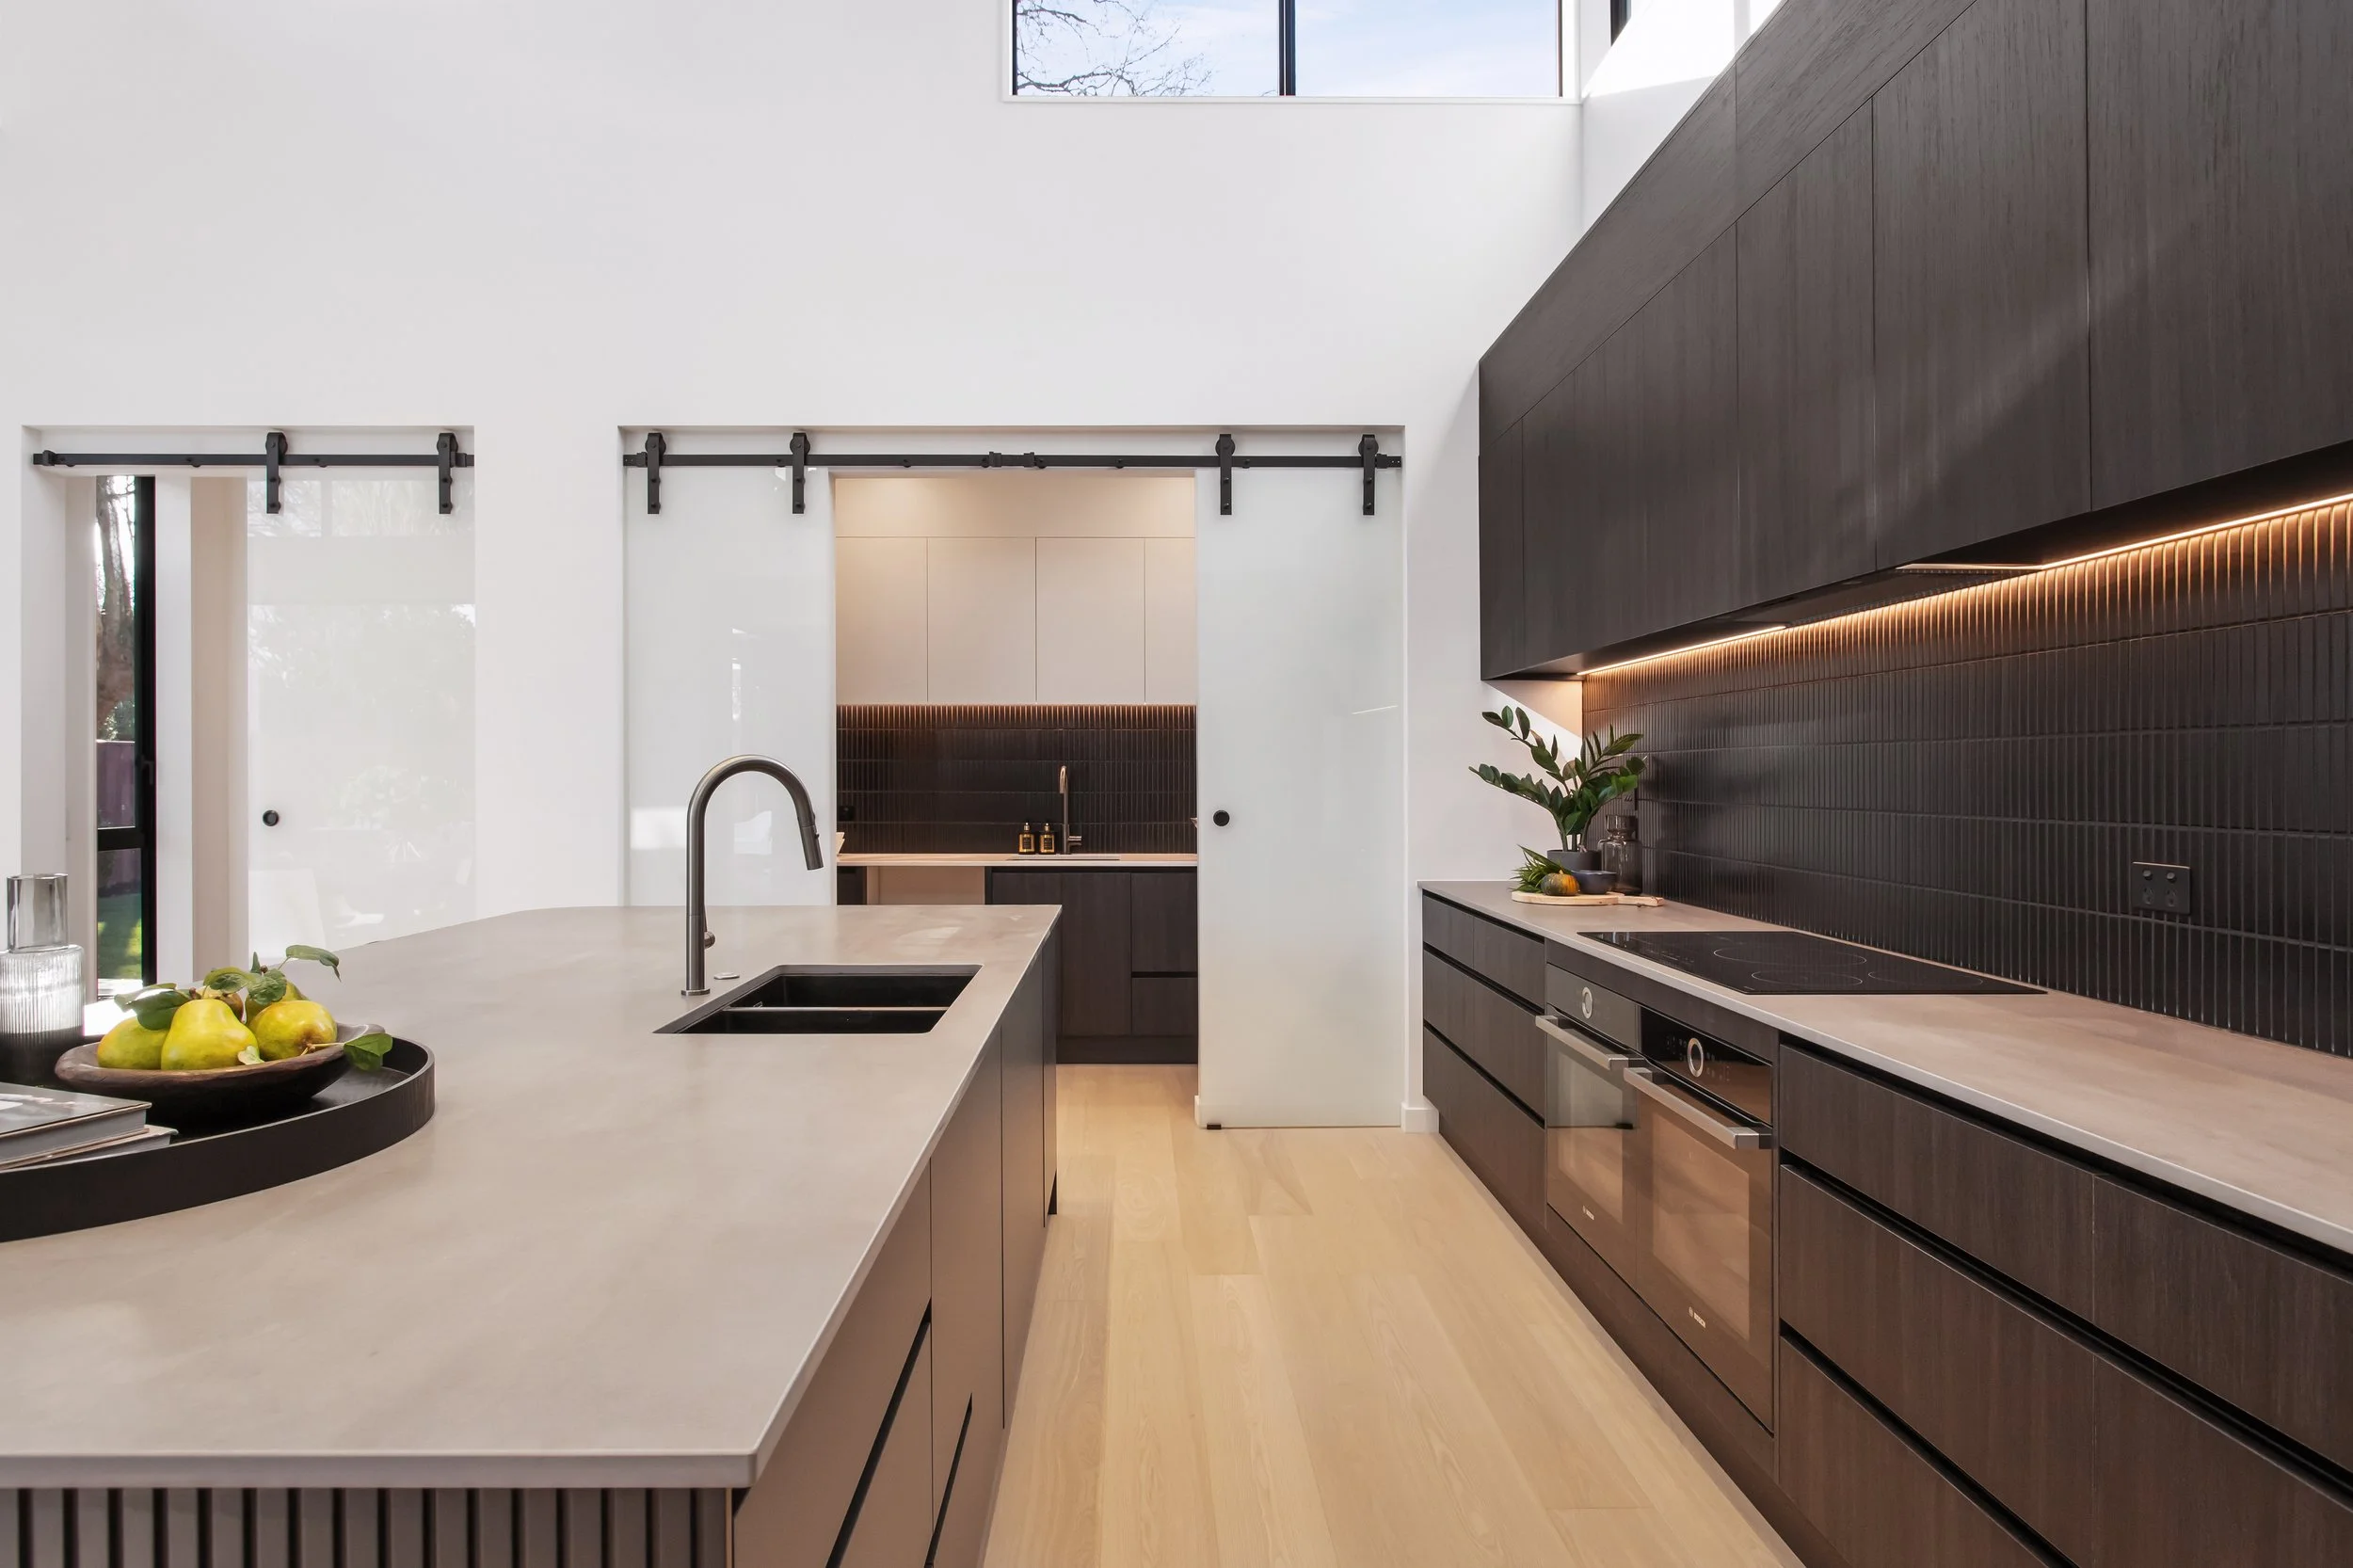
The interiors were designed to feel calm, grounded, and quietly luxurious. The palette leaned into soft materials, deep tones, and subtle contrast - bringing softness and warmth to the home’s clean architectural framework. To balance the darker cabinetry and the strong lines typical of contemporary homes, the kitchen benchtop was designed with a gentle curve,
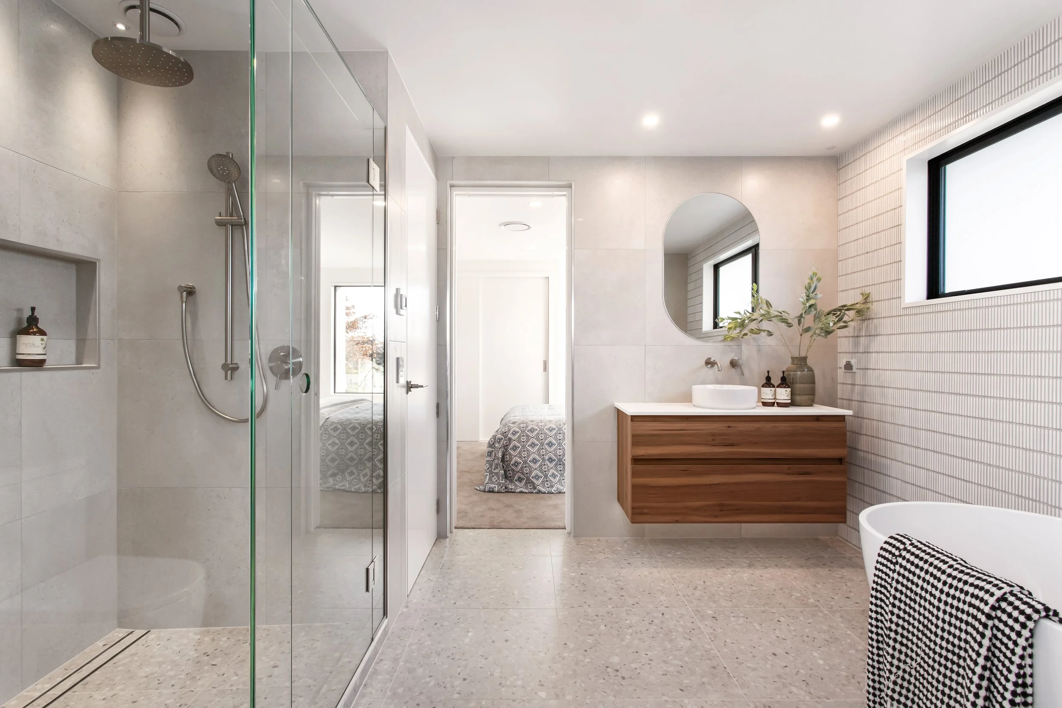
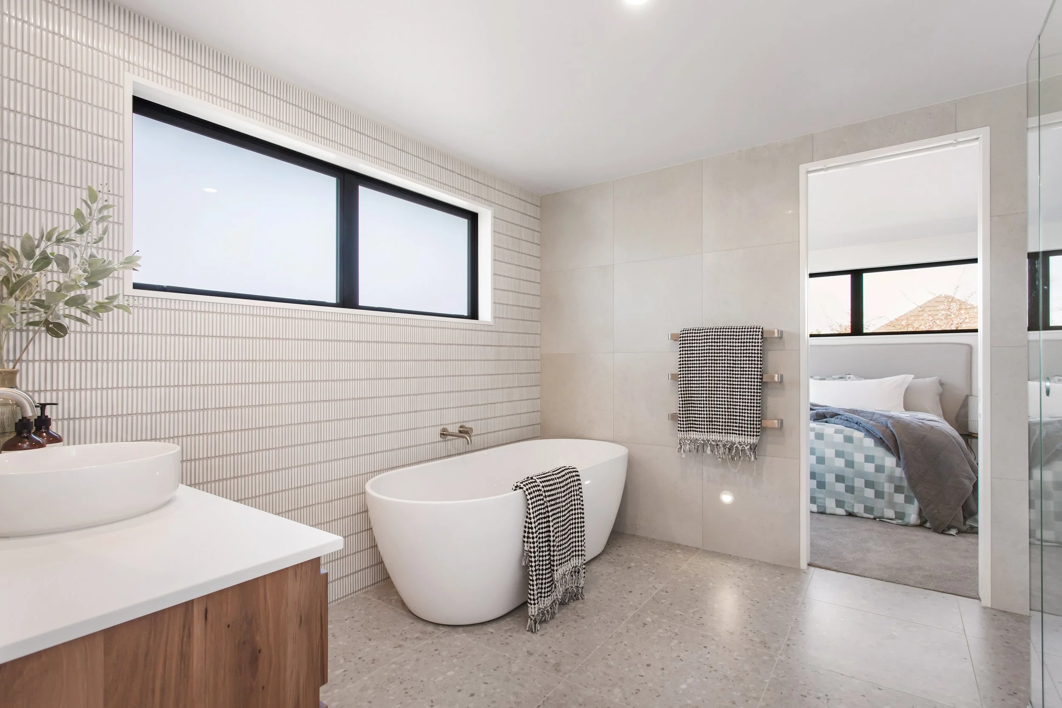
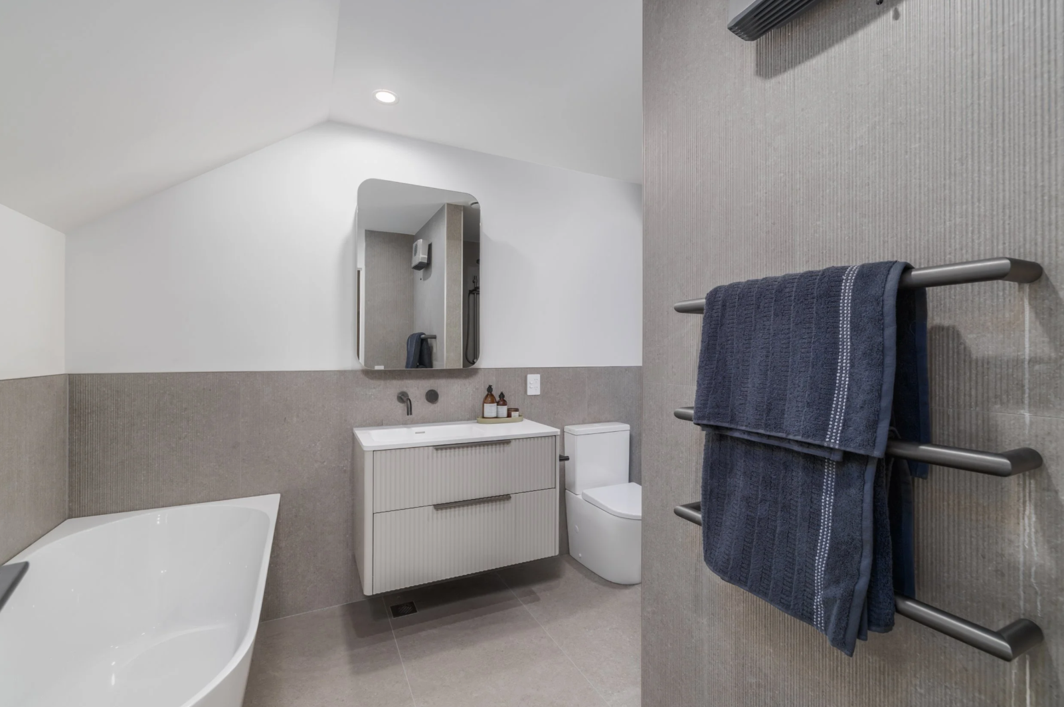
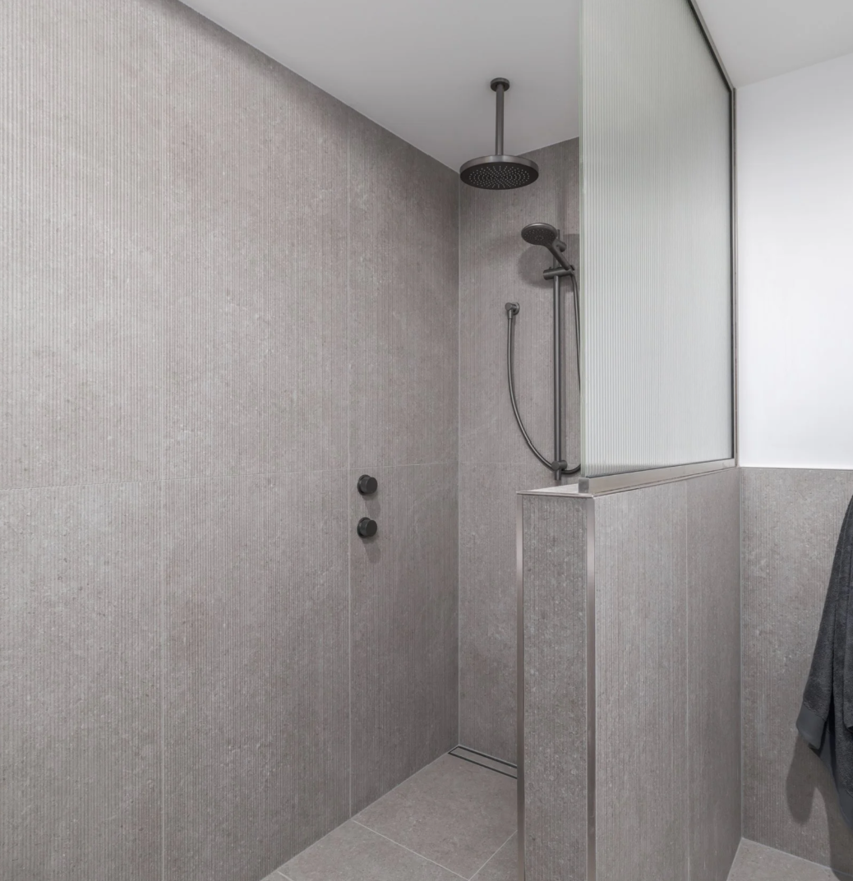
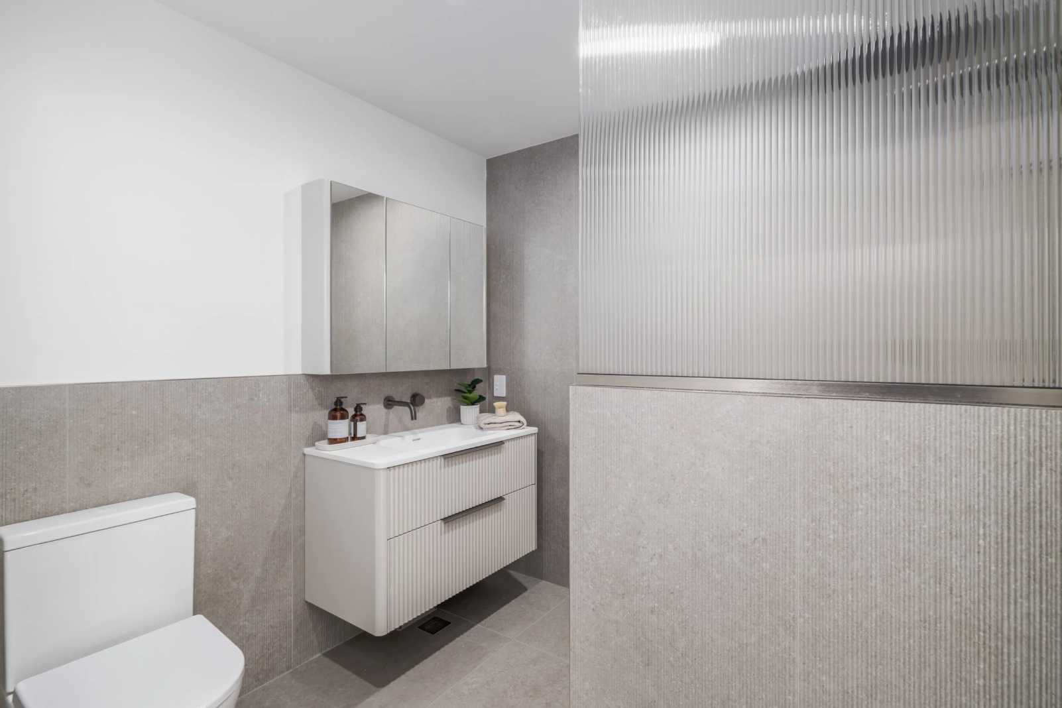
Across the kitchen, scullery, living spaces, and bathrooms, the detailing centred on texture, simplicity, and longevity. The bathrooms were especially fun to design - a chance to introduce beautiful tiles and feature lighting that added a sense of luxe without feeling overdone.
Although the project was delivered for a developer, the intention was always to ensure the home felt considered and inviting. Thoughtful lighting, integrated joinery, and a simple timeless palette gave the spaces a sense of ease and durability, supporting the way families live day to day.
Architect: Krush Architecture
Developer: Prime Group