Heaton Street
Multi Residential Project
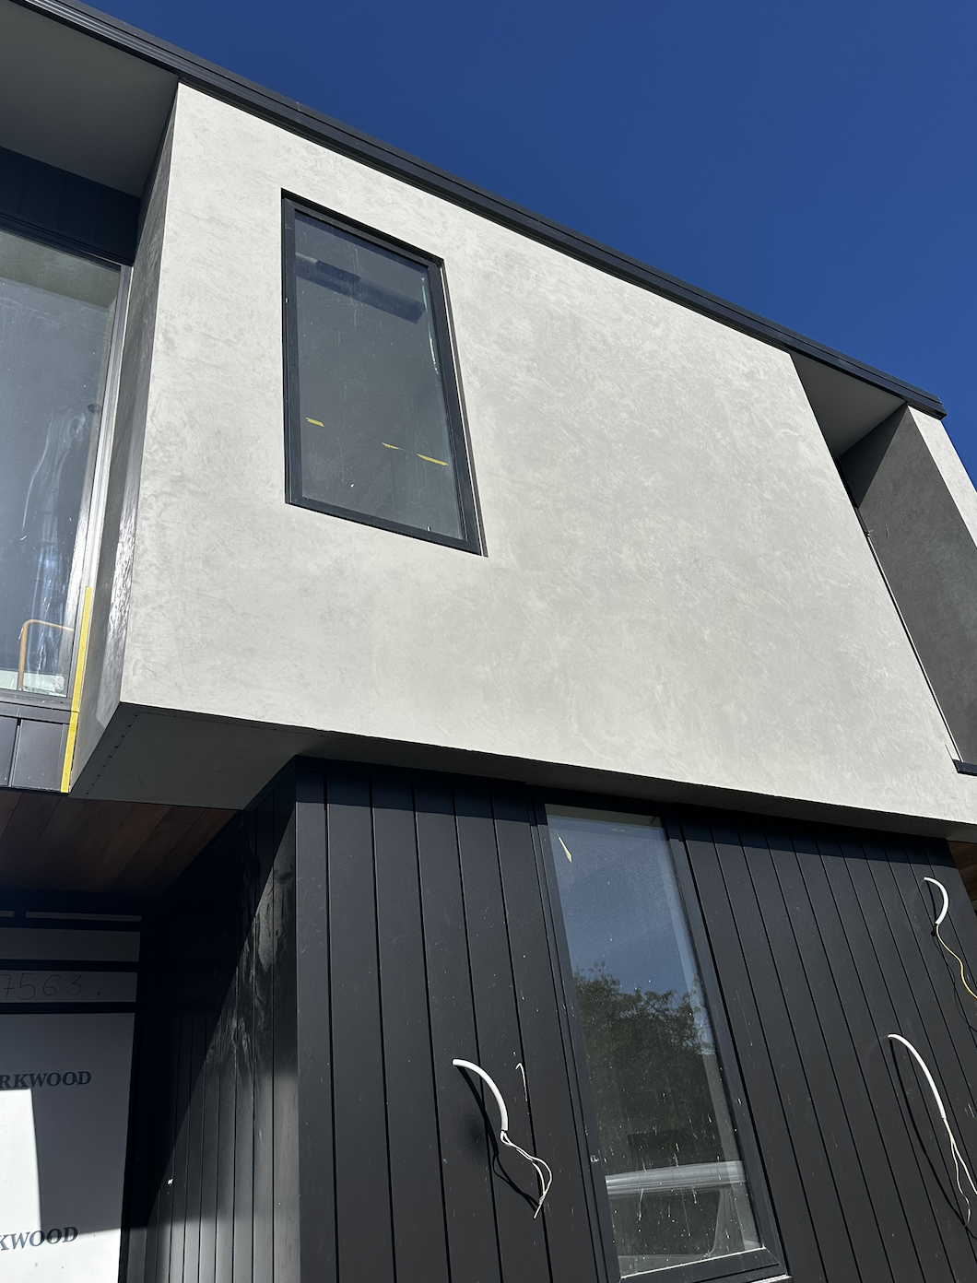
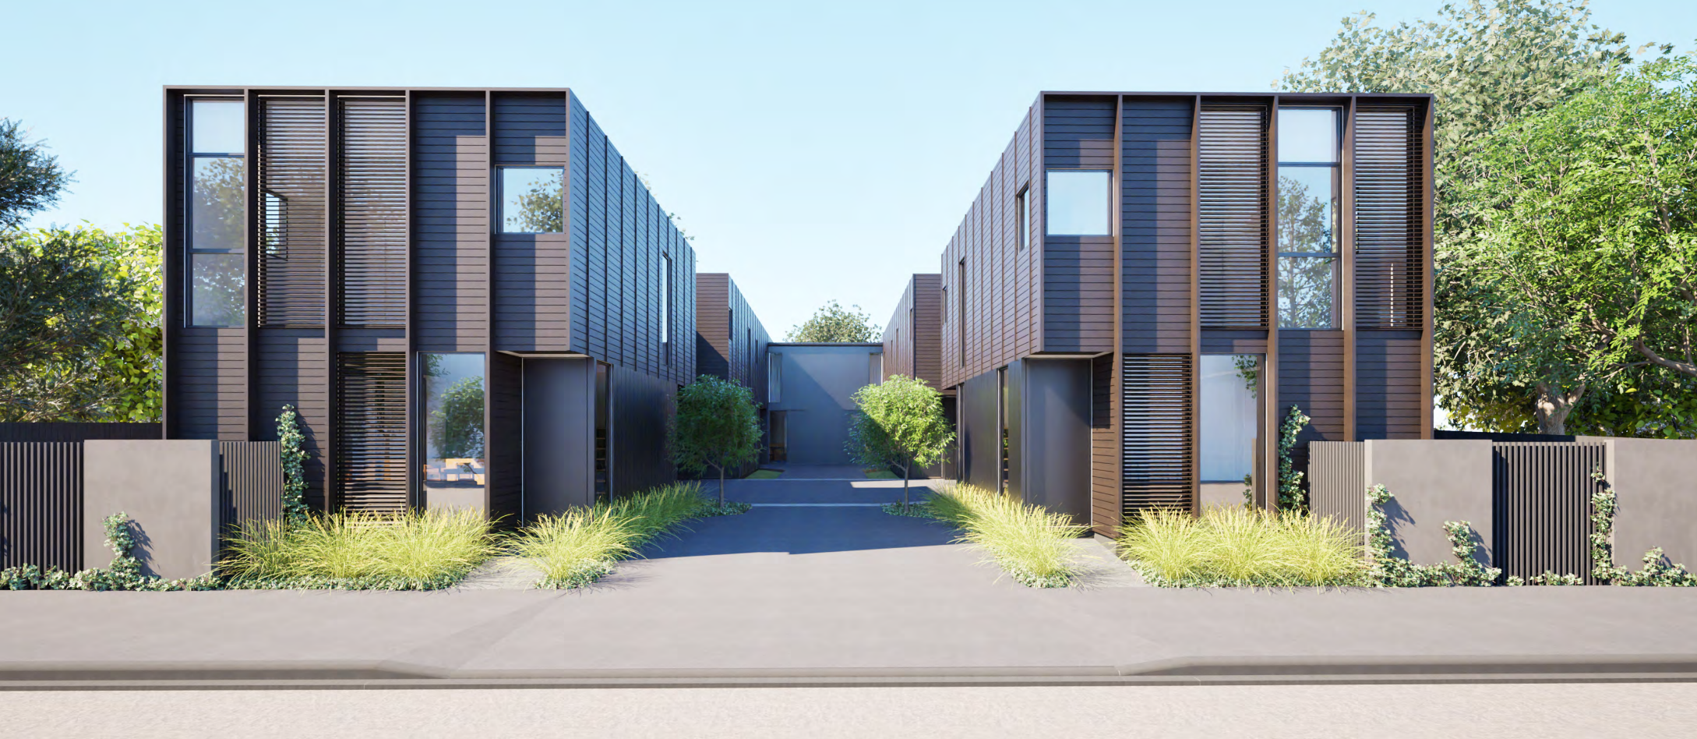
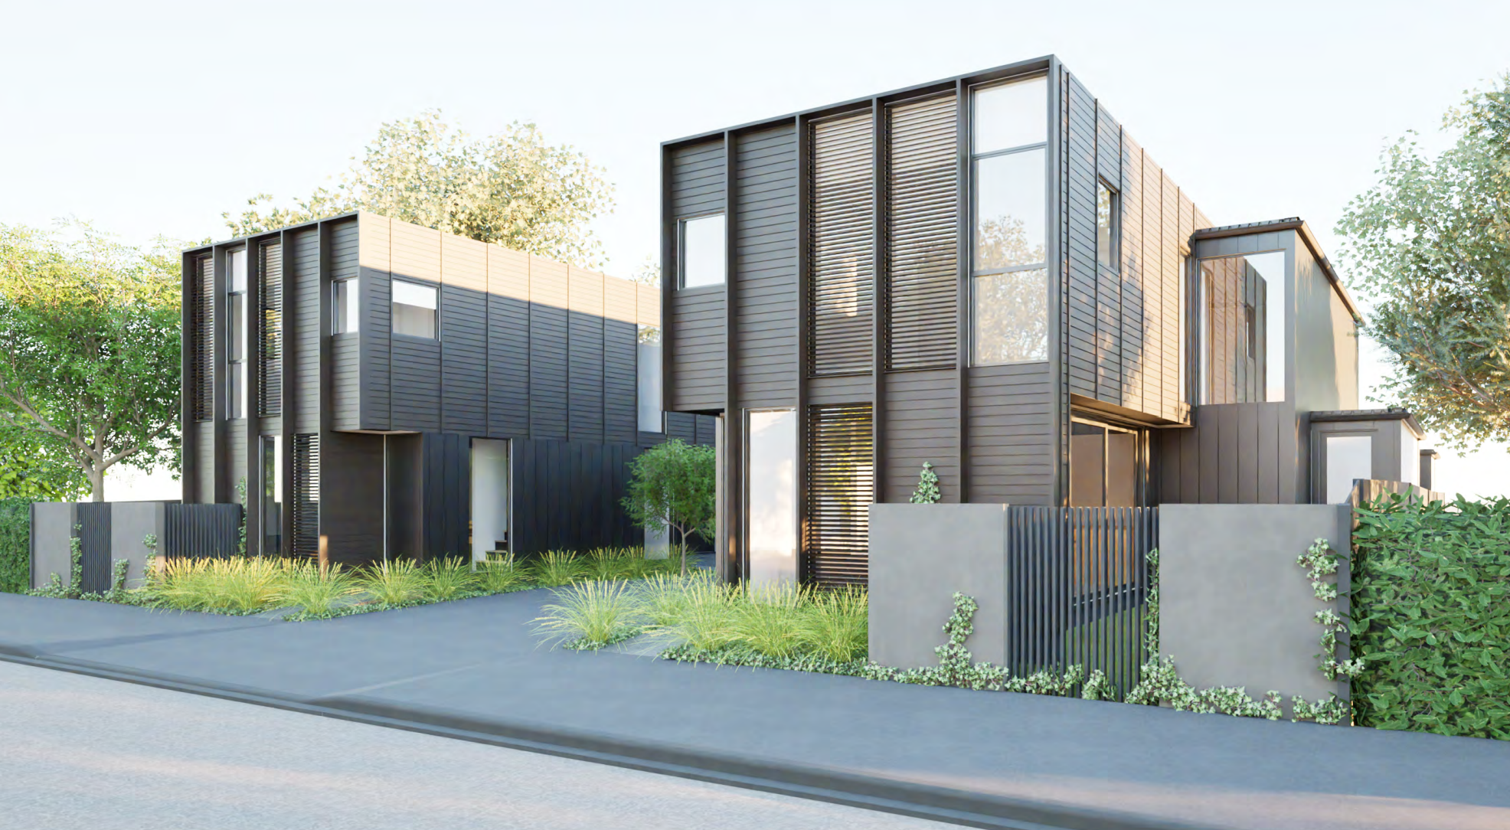
Currently in concept phase. A contemporary multi‑unit project arriving in the heart of Merivale in 2027. Designed by Figure & Ground, the interiors lean into calm tones, layered materials and pockets of crafted detail that give character. The design highlight a modern, grounded palette and a strong yet understated street presence. More to come..
Architect: Figure & Ground
Builder: TBC
Sullivan Ave
Renovation - In progress
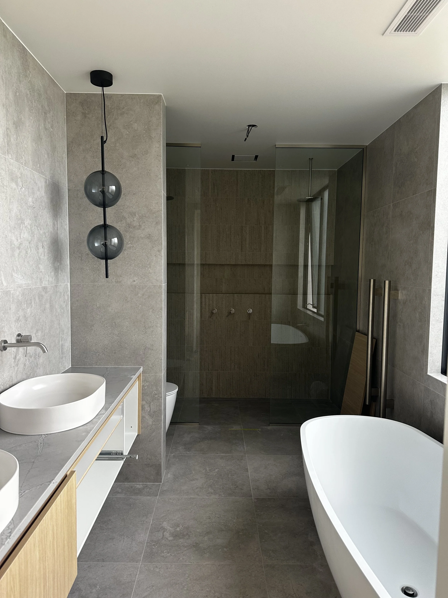
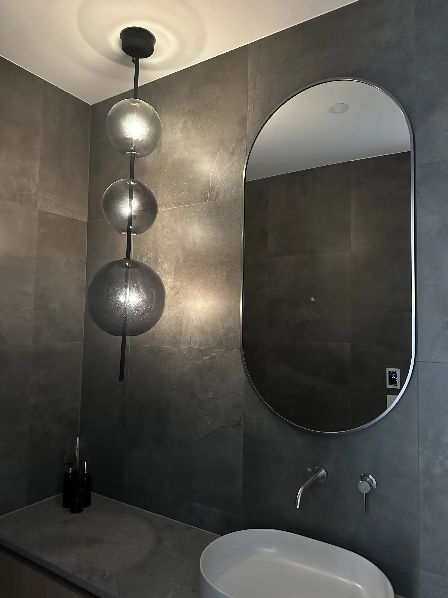
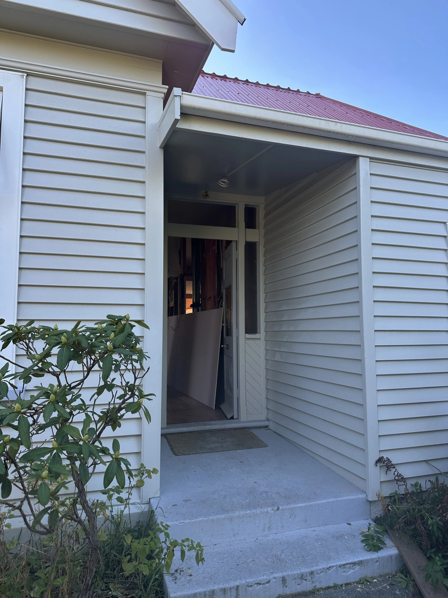
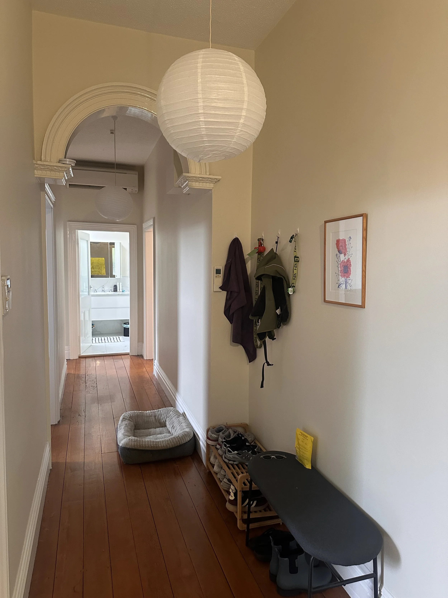
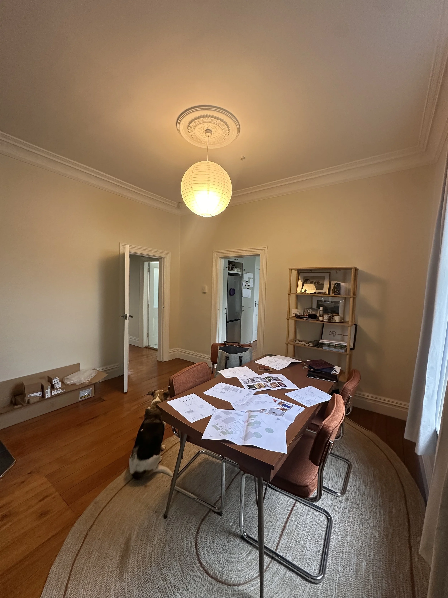
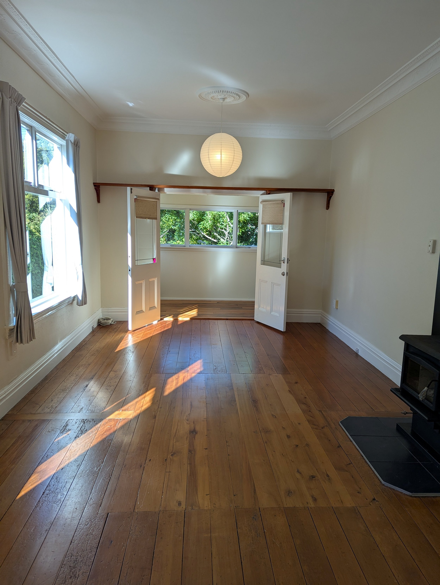
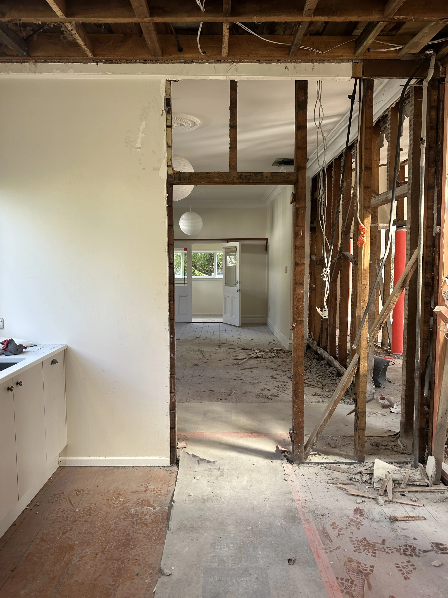
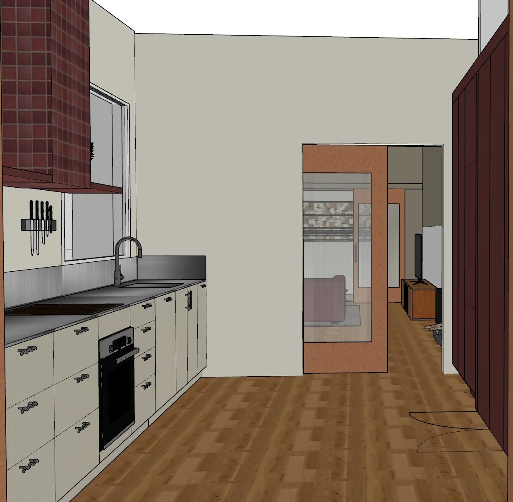
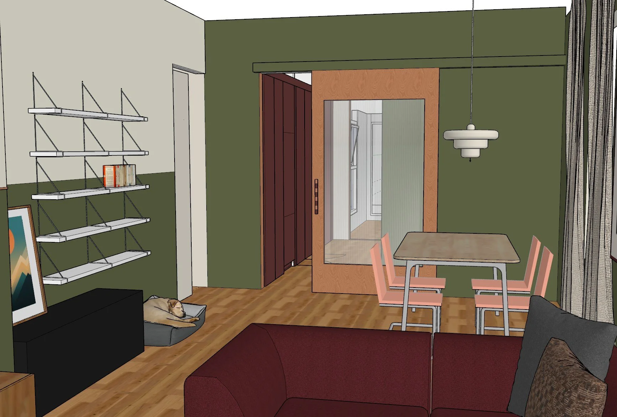
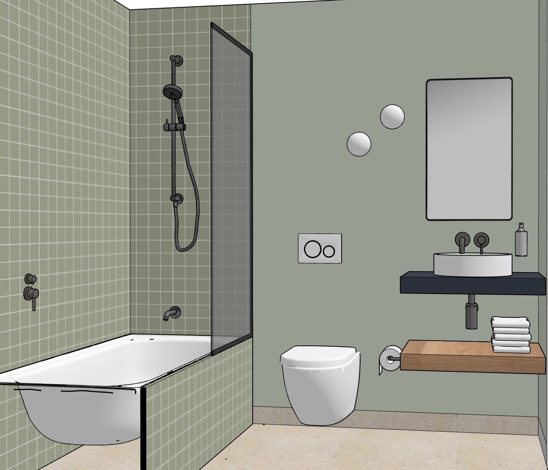
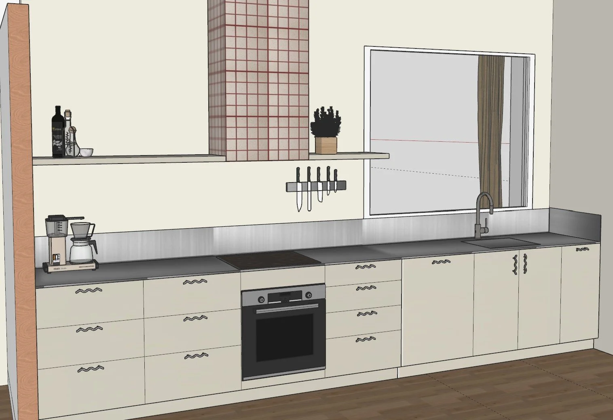
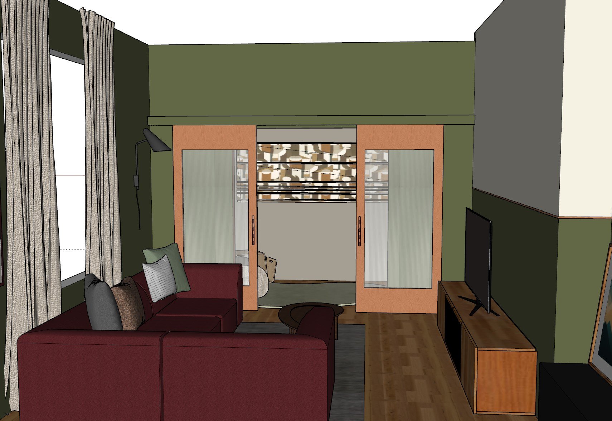
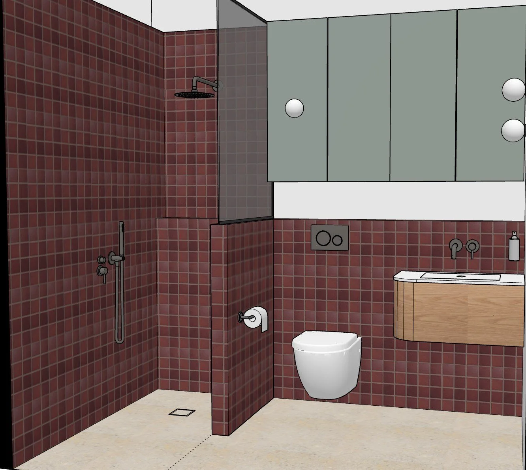
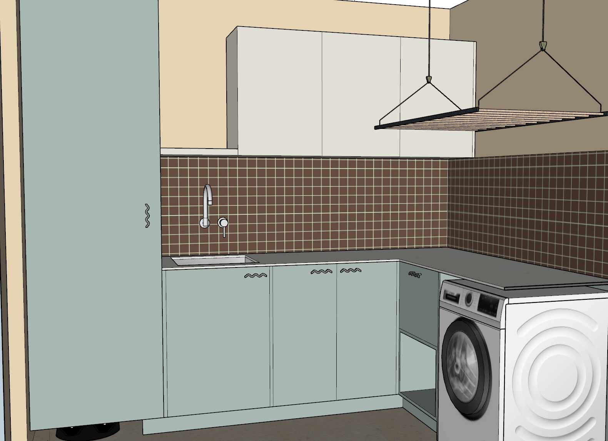
A full renovation of an early 1900s villa, now being completely reinvented to suit the clients’ eclectic and distinctive feel for colour. The design is guided by a warm, harmonious palette, natural materials, soft lighting, and clean detailing. Key spaces — from the European‑influenced kitchen to the bold yet tidy bathrooms — are being reshaped to feel calm, practical, and beautifully understated. Living areas such as the record room, nook, and dining space prioritise comfort and atmosphere, using lighting and material shifts to create zones that feel connected yet characterful. Every decision is made with the budget in mind, investing in the moments that matter most while keeping the overall look and feel cohesive and true to the villa’s new identity.
Architect: Jessica Glen Architect
Builder: Clayton Milne, CM Builders
Swannanoa
Renovation - Coming soon
With works in the early stages, this new renovation project in Swannanoa involves the comprehensive transformation of an existing family home in Christchurch. The clients have recently relocated from Wellington to be closer to extended family and are looking to create a refreshed, welcoming environment that better reflects their lifestyle and long‑term plans. The renovation focuses on modernising both the exterior and interior while retaining a classic, timeless character.
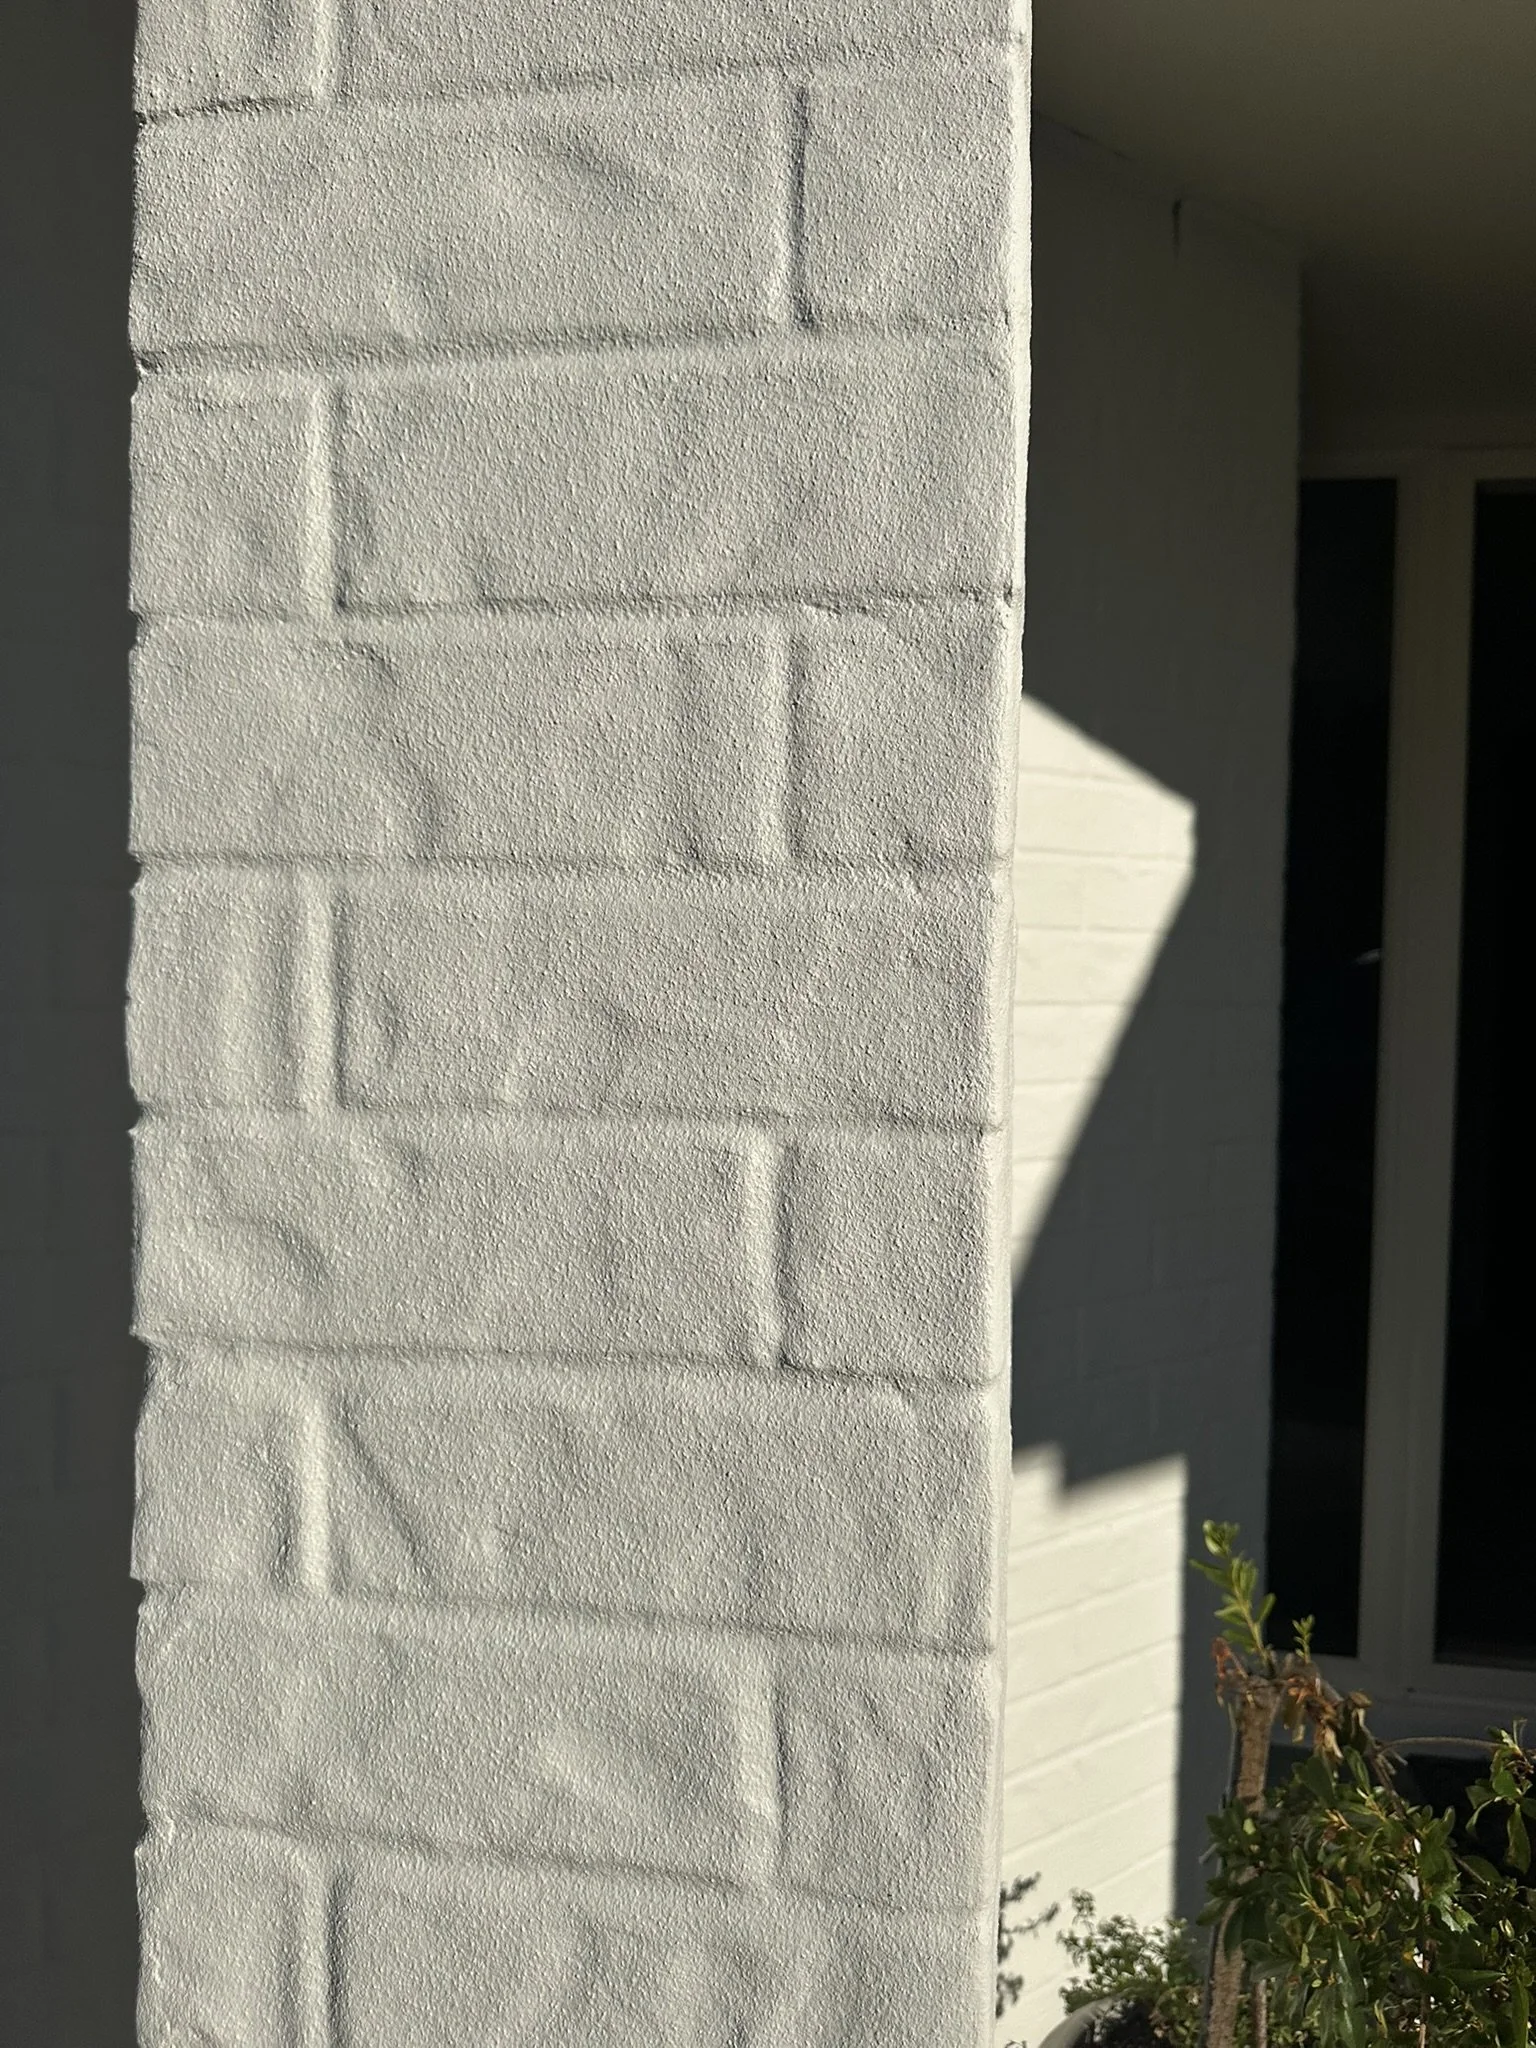
Key upgrades include bagging the existing brick cladding to soften the façade and a full new kitchen designed for everyday living and effortless entertaining.
Architect:Foster Architecture
Landscape Design:Xteriorscapes
Builder: Chad Romano, Romano Building
Hamilton Avenue
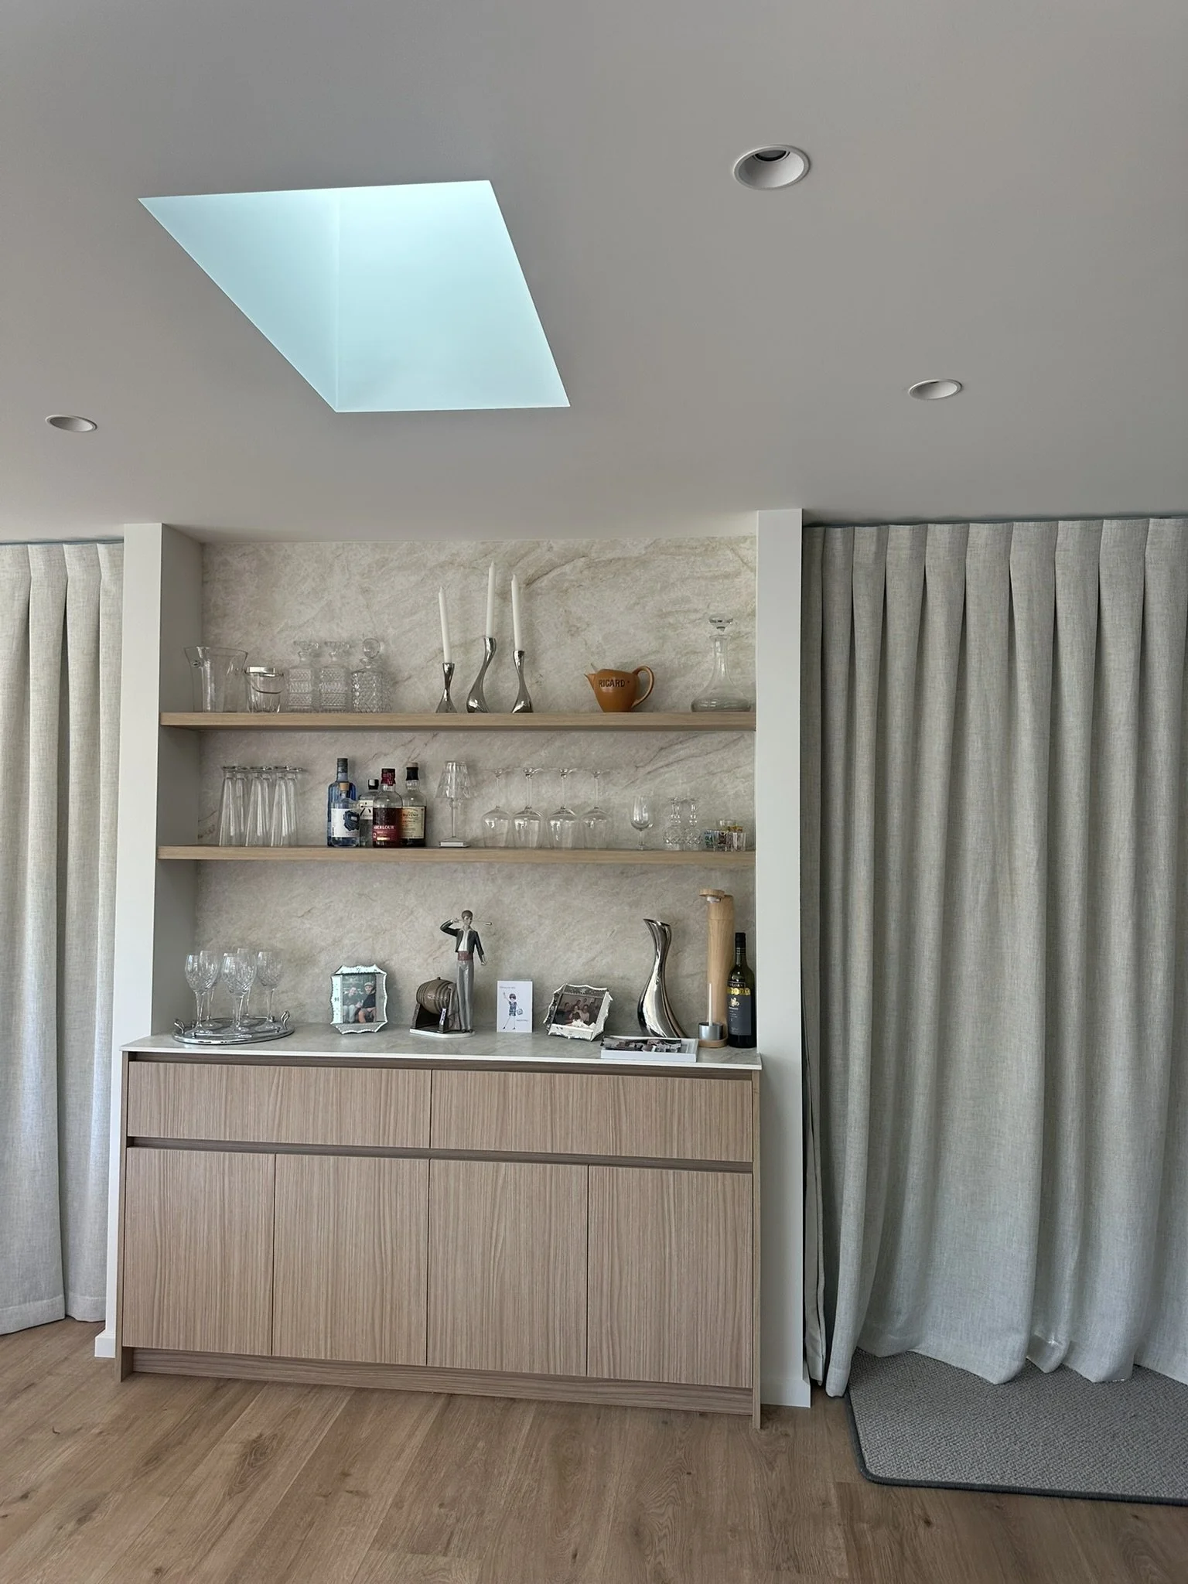
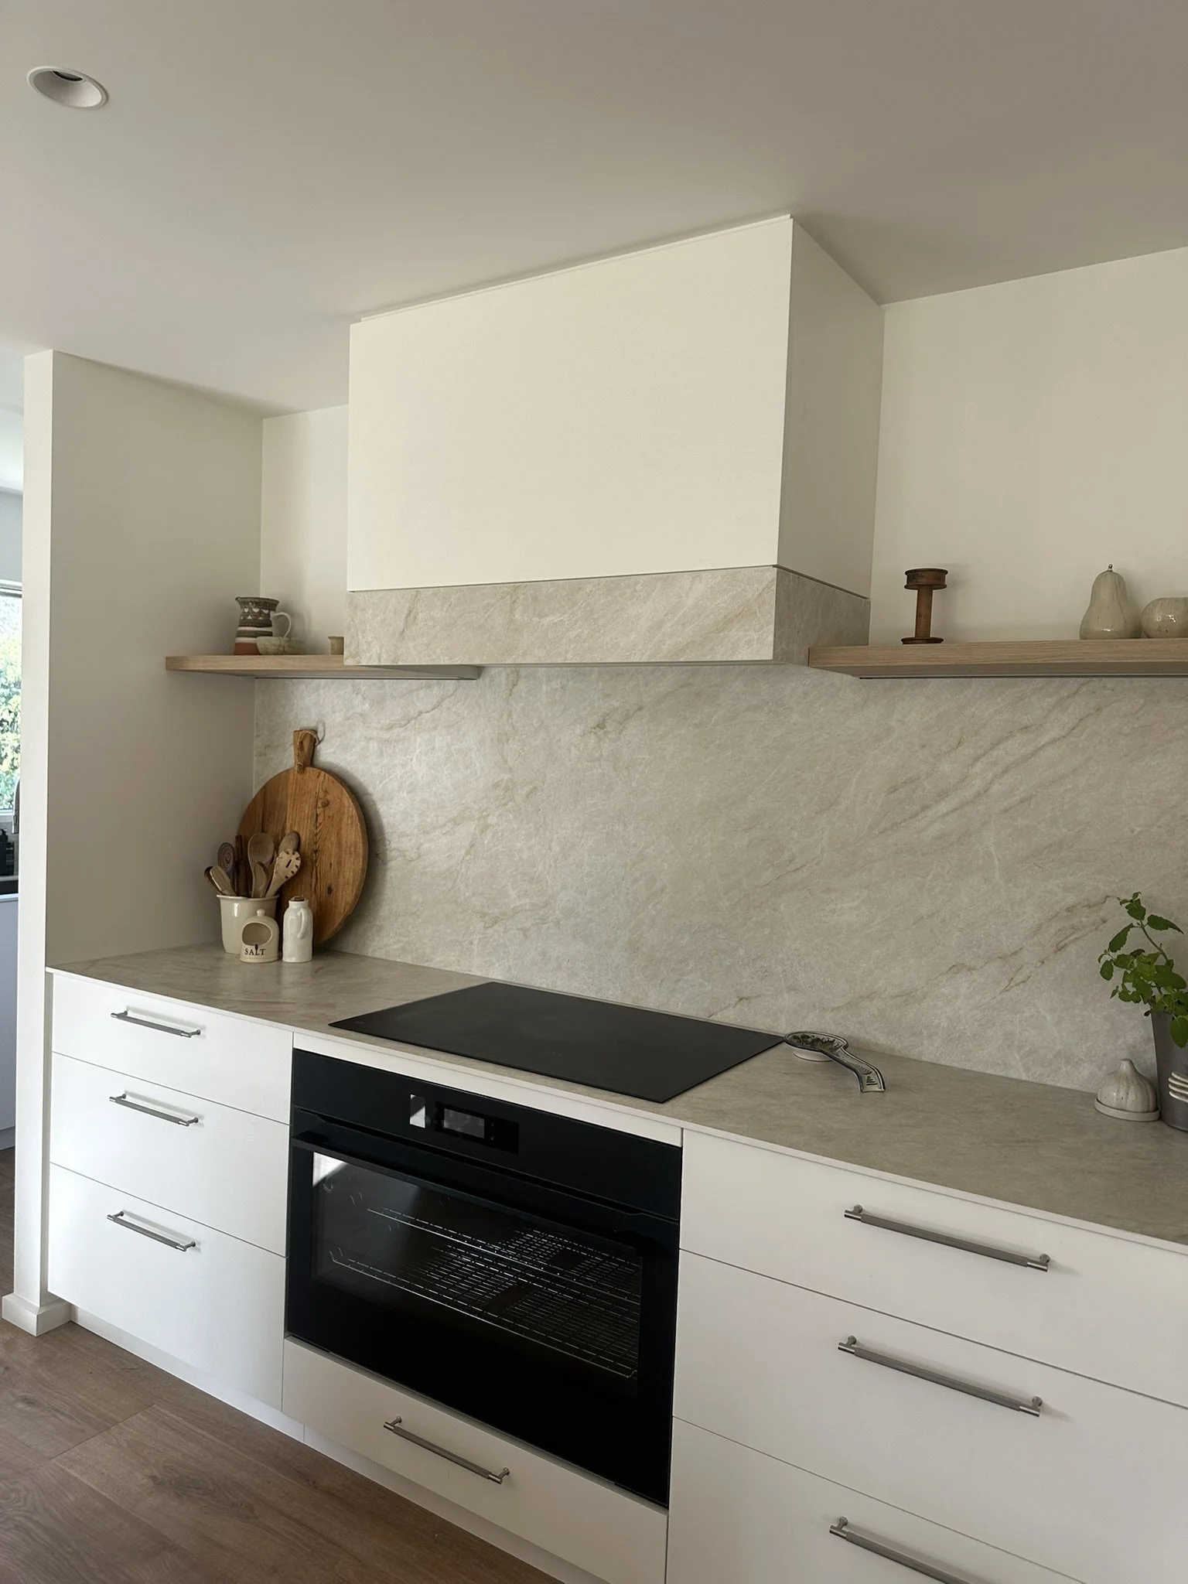
The clients, a busy couple in the medical field with a young family, were after a home environment that could accommodate daily life and frequent hosting. Their brief indicated open, functional spaces with durable finishes to withstand high traffic and energetic children. They envisioned a warm, uplifting home that offered moments of calm amidst their demanding schedules. Natural tones and materials were key to creating a sense of tranquility and a cohesive look across the spaces.
The Solution
The final design is warm, practical, and built for everyday family life. Hard-wearing surfaces and a smart layout make it easy to move through the home, whether it’s kids running around or guests dropping in. Natural tones and timber details keep things calm and connected.
A key feature is the three-way sliding door junction that separates the kitchen/living, lounge, and entrance. It gives the flexibility to open one, two, or all three spaces depending on the mood or occasion - perfect for shifting between quiet time and entertaining.
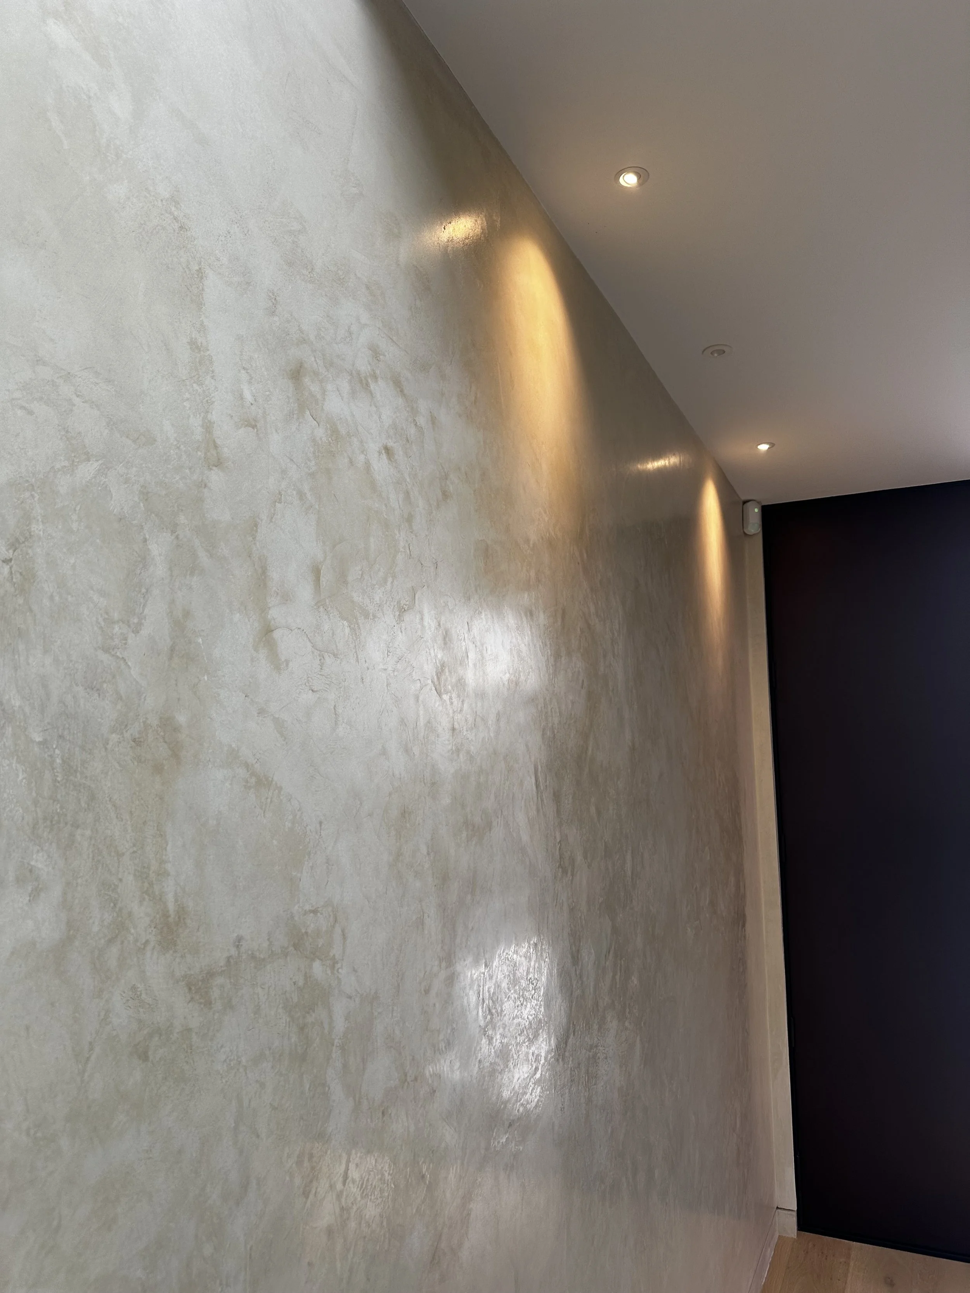
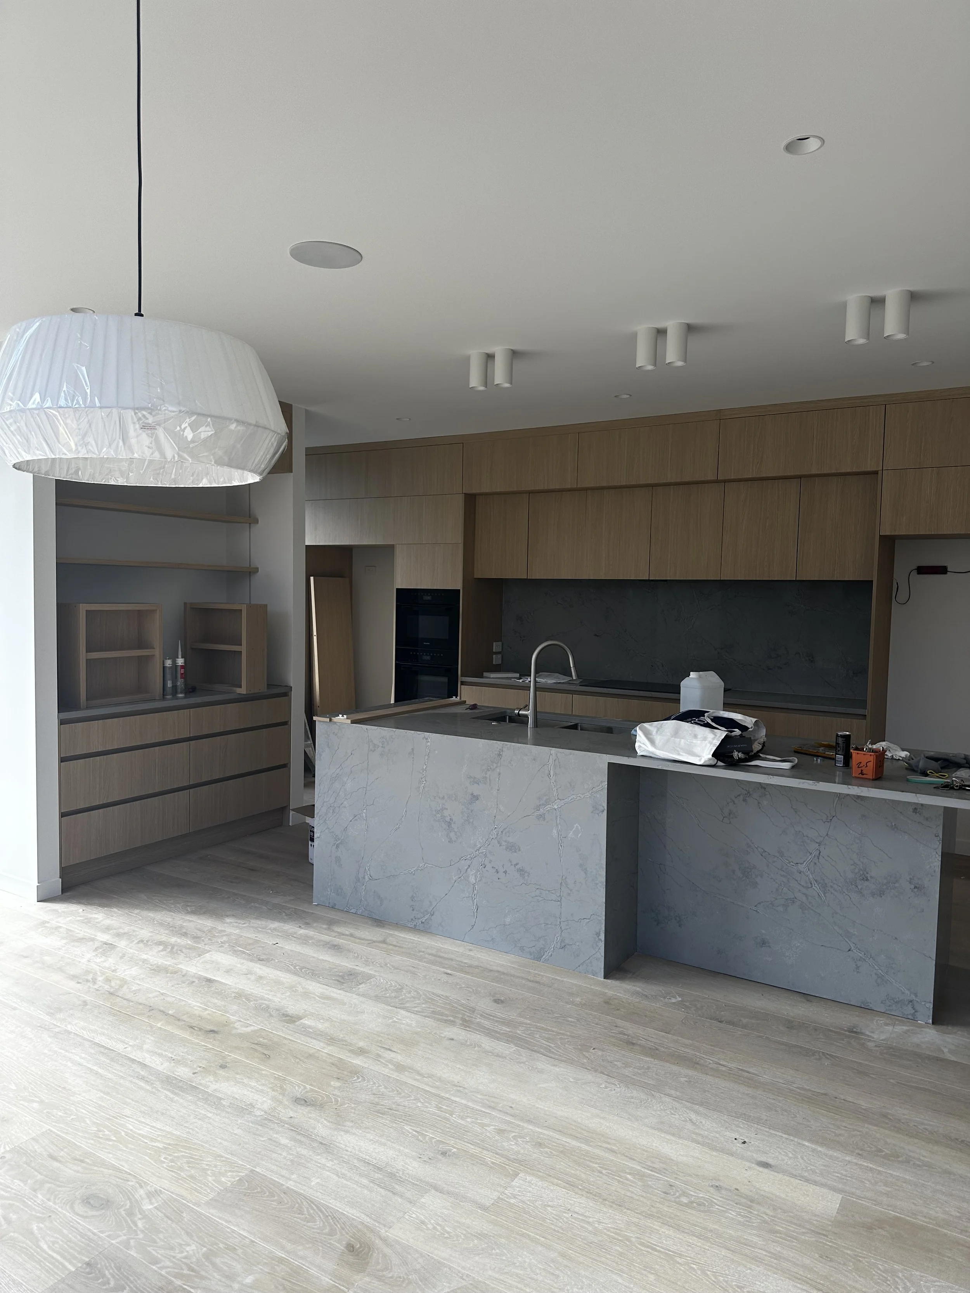
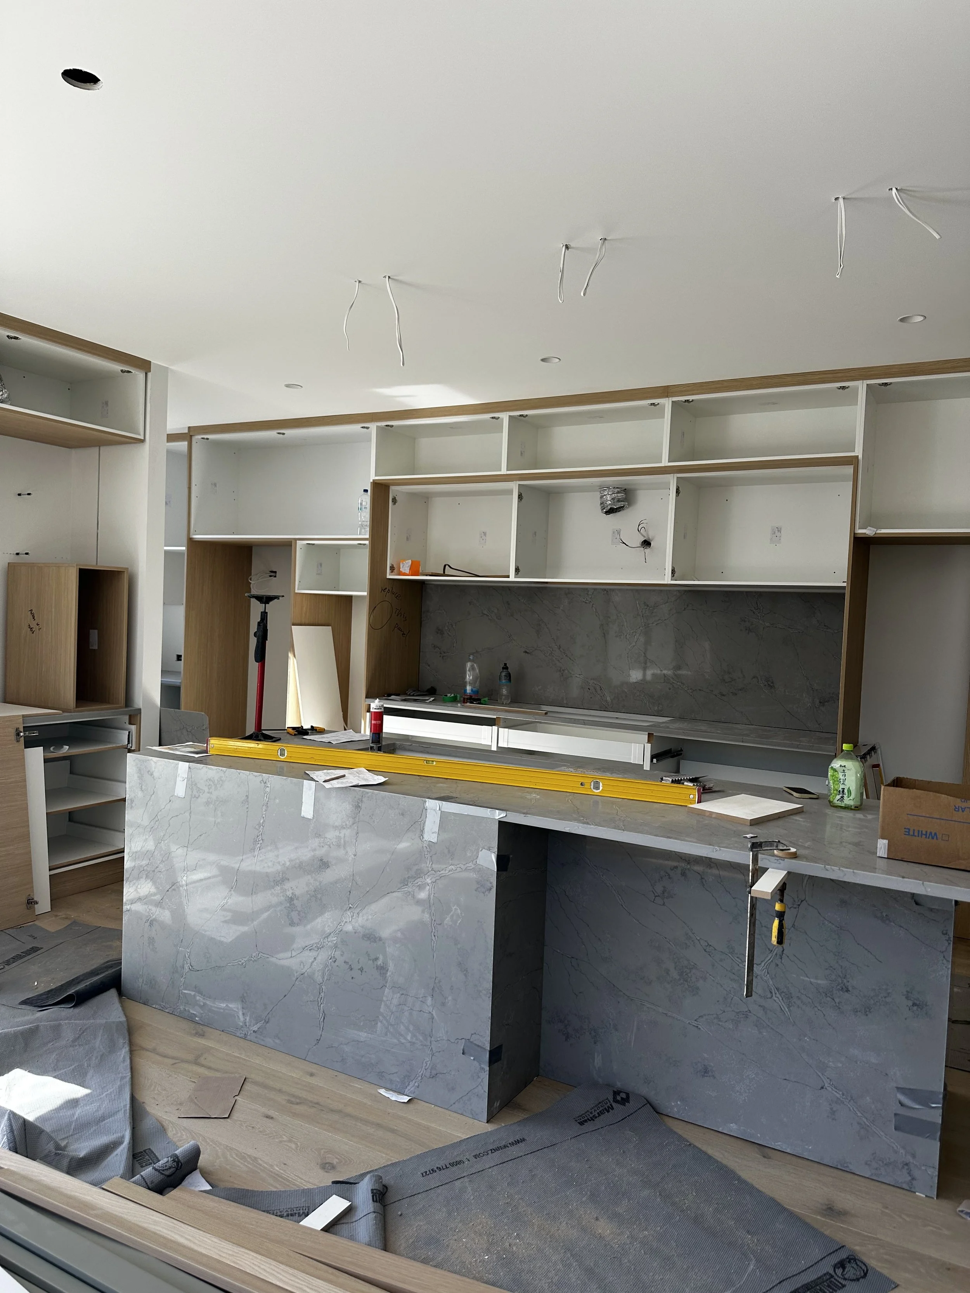
We took a few risks with finishes - darker grey stone benchtops and splashbacks with bold veining gave the kitchen a strong, modern edge. Behind the bar, we added a smoked mirror splashback for a subtle edgy touch. Venetian plaster across the expansive entry and joining walls added texture and depth, tying the front of the home together. Four skylights above the entrance and stairwell were tricky to work around, but they now bring in the soft, natural light the space needed.
This project was all about balancing simplicity with impact, meeting the clients’ need for family-friendly finishes that felt considered, not predictable. They wanted a home that was easy to live in but still had personality and moments of surprise. Every choice was made to support how they live, host, and unwind.
Builder: Woodlims Construction
Architect: Krush Architecture